Entrance & Foyer
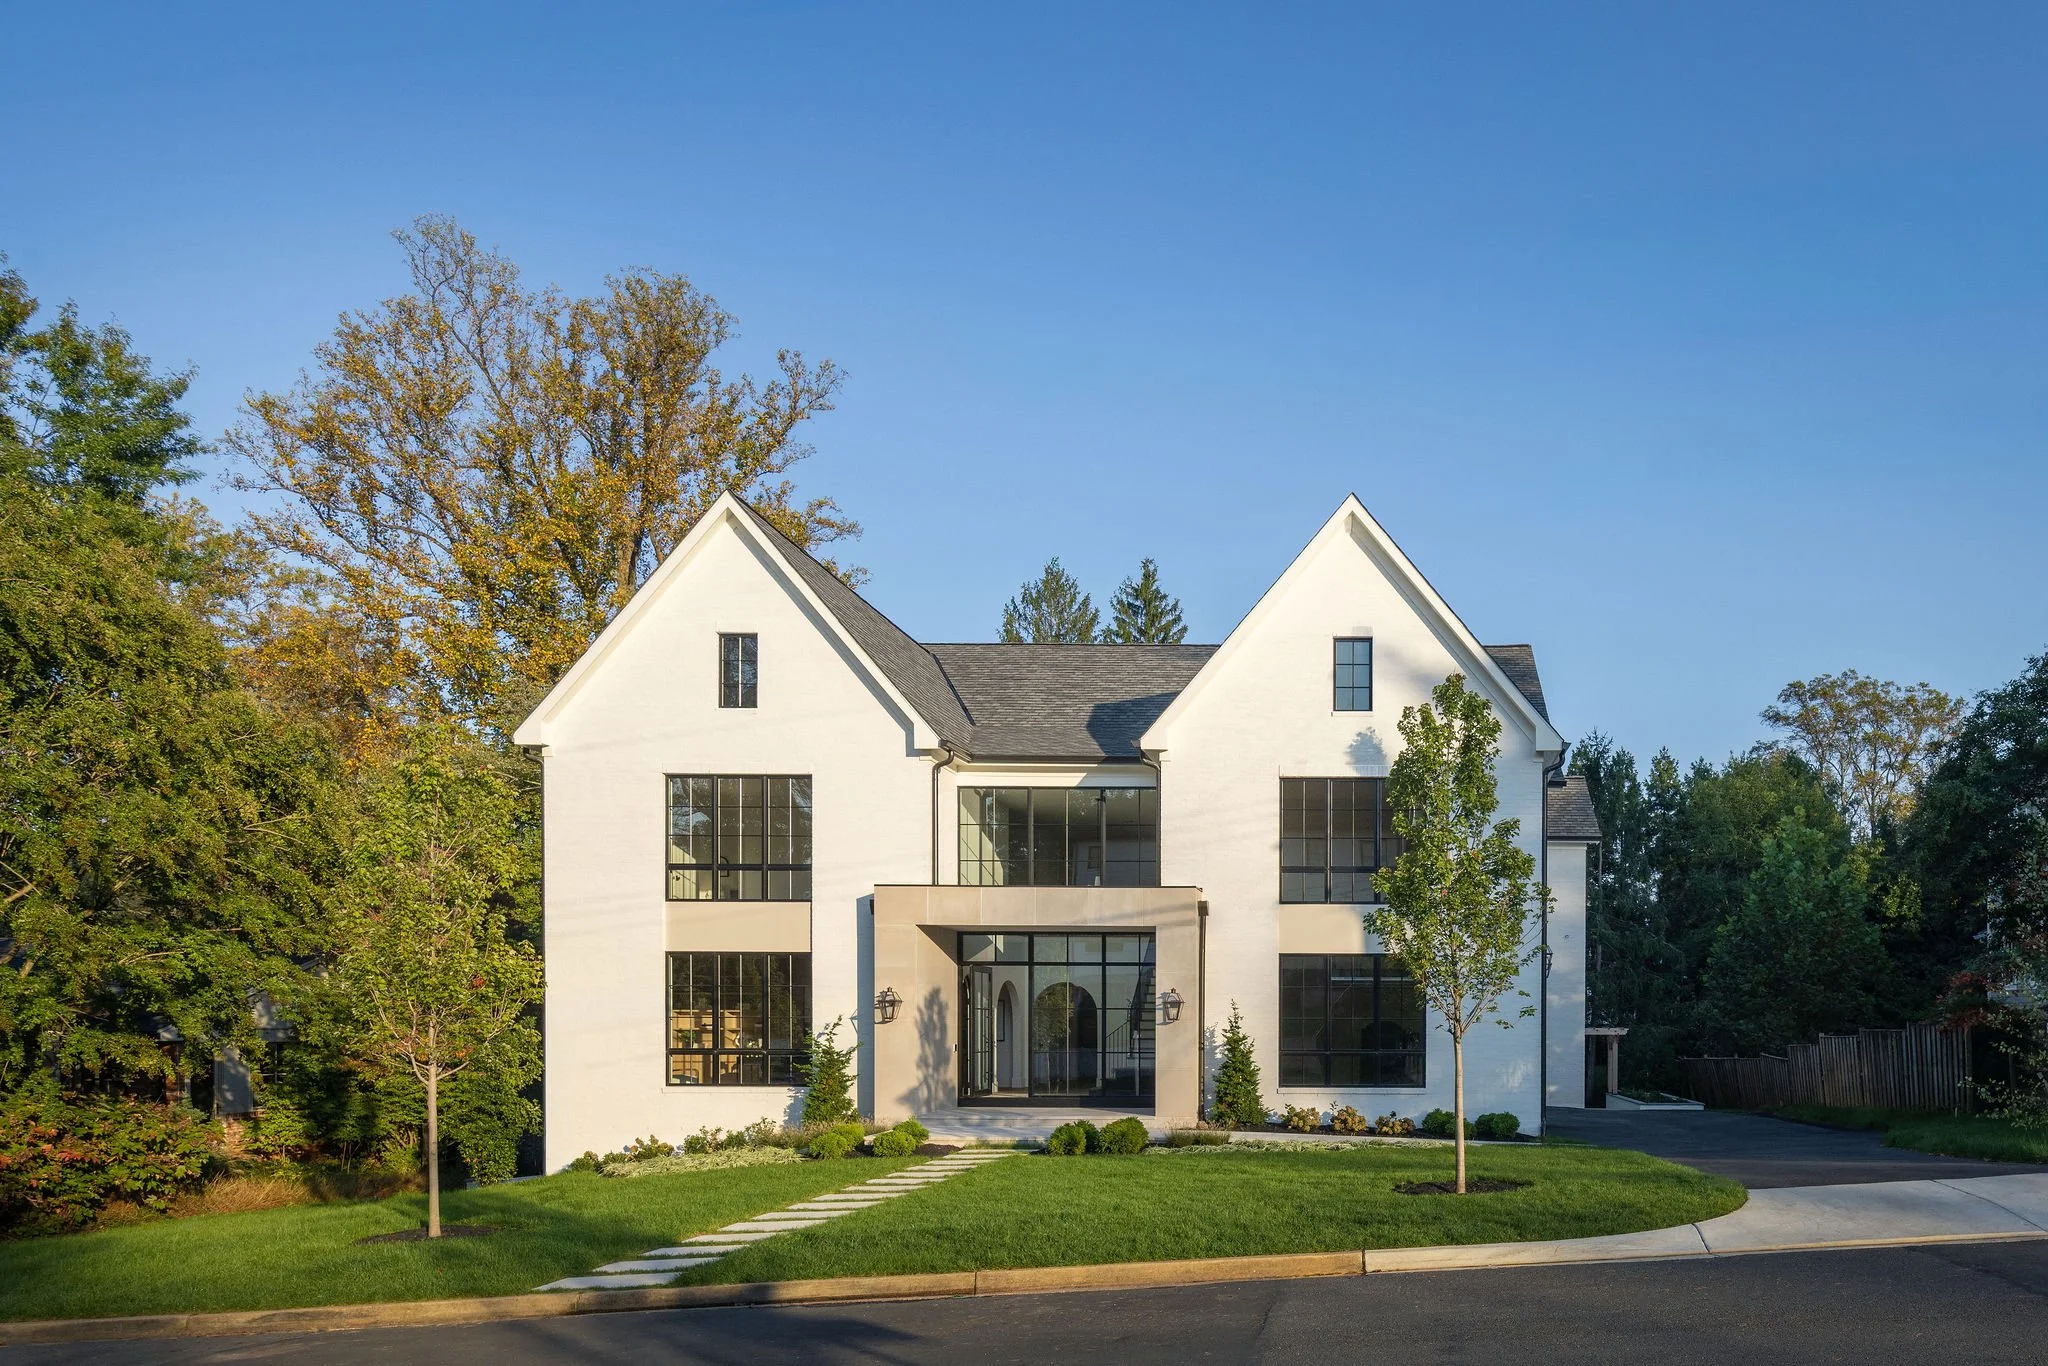
A black metal and glass entrance door opens to a foyer with a soaring ceiling and an elegant iron stair railing. Arched doorways draw the eye deeper into the home, framing each room like a painting, while warm wood tones and soft light create an immediately considered atmosphere.
Kitchen
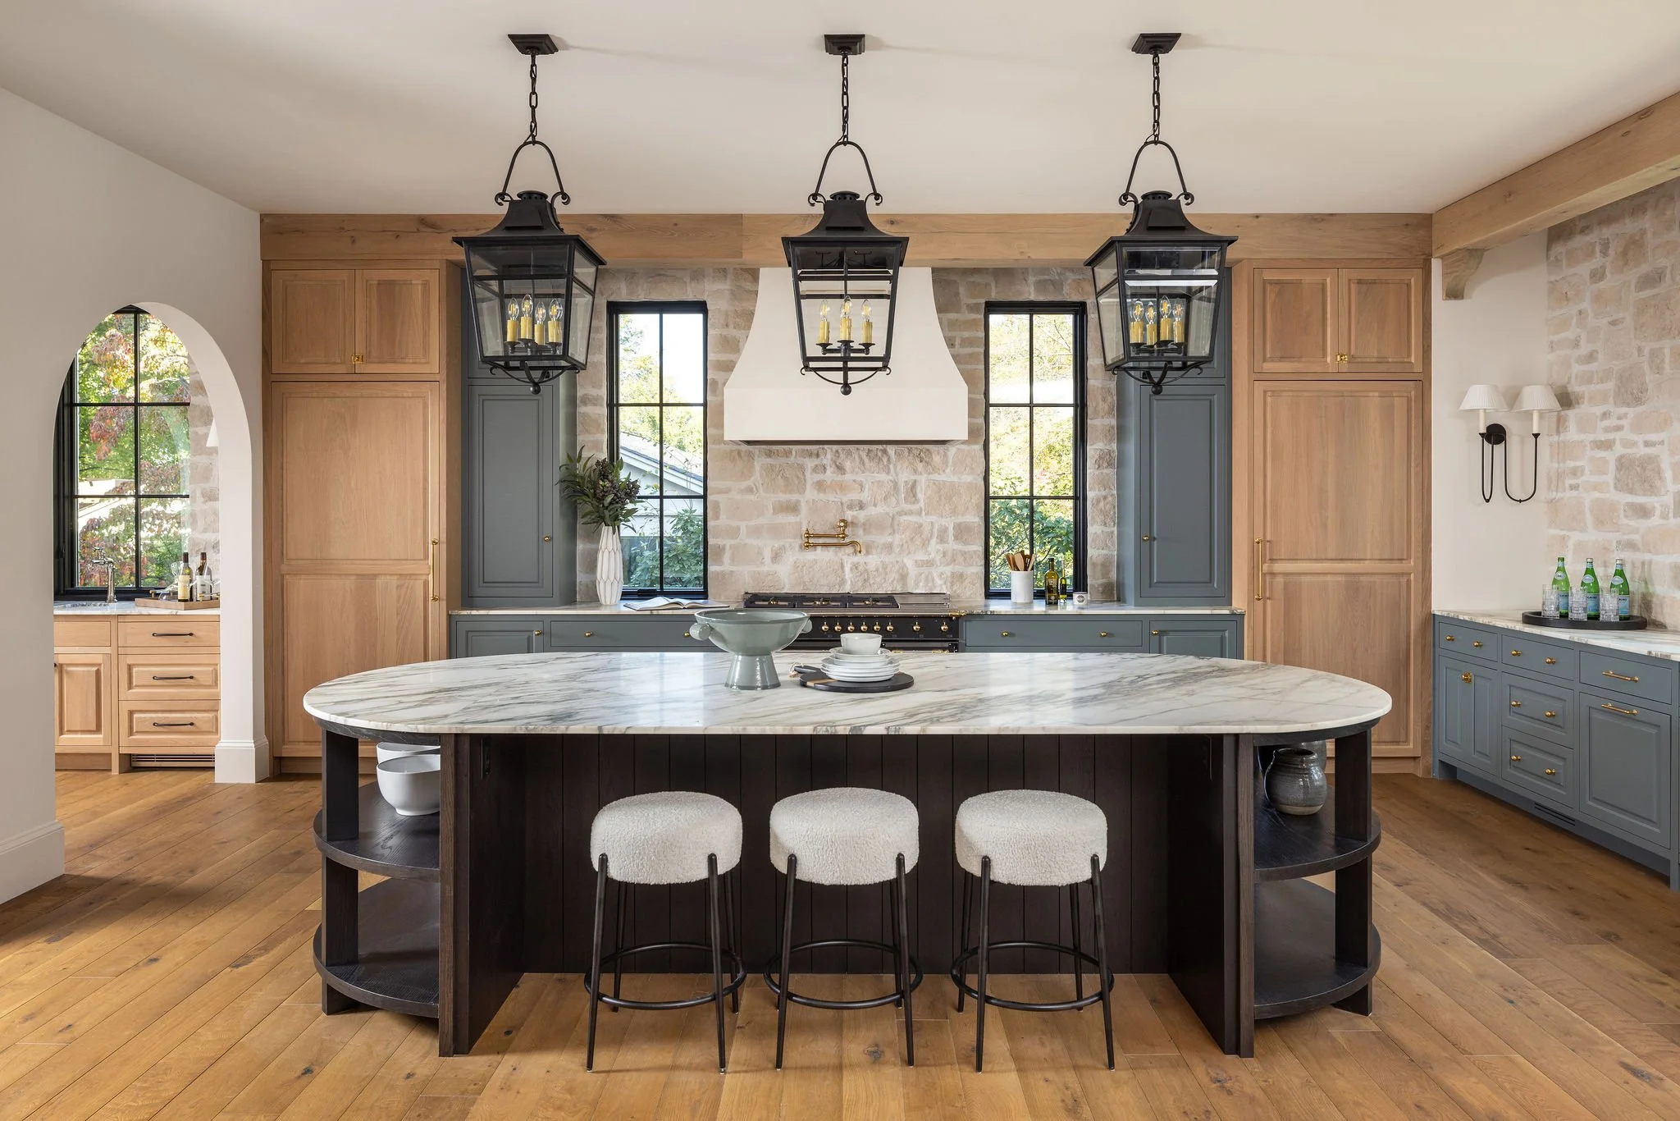
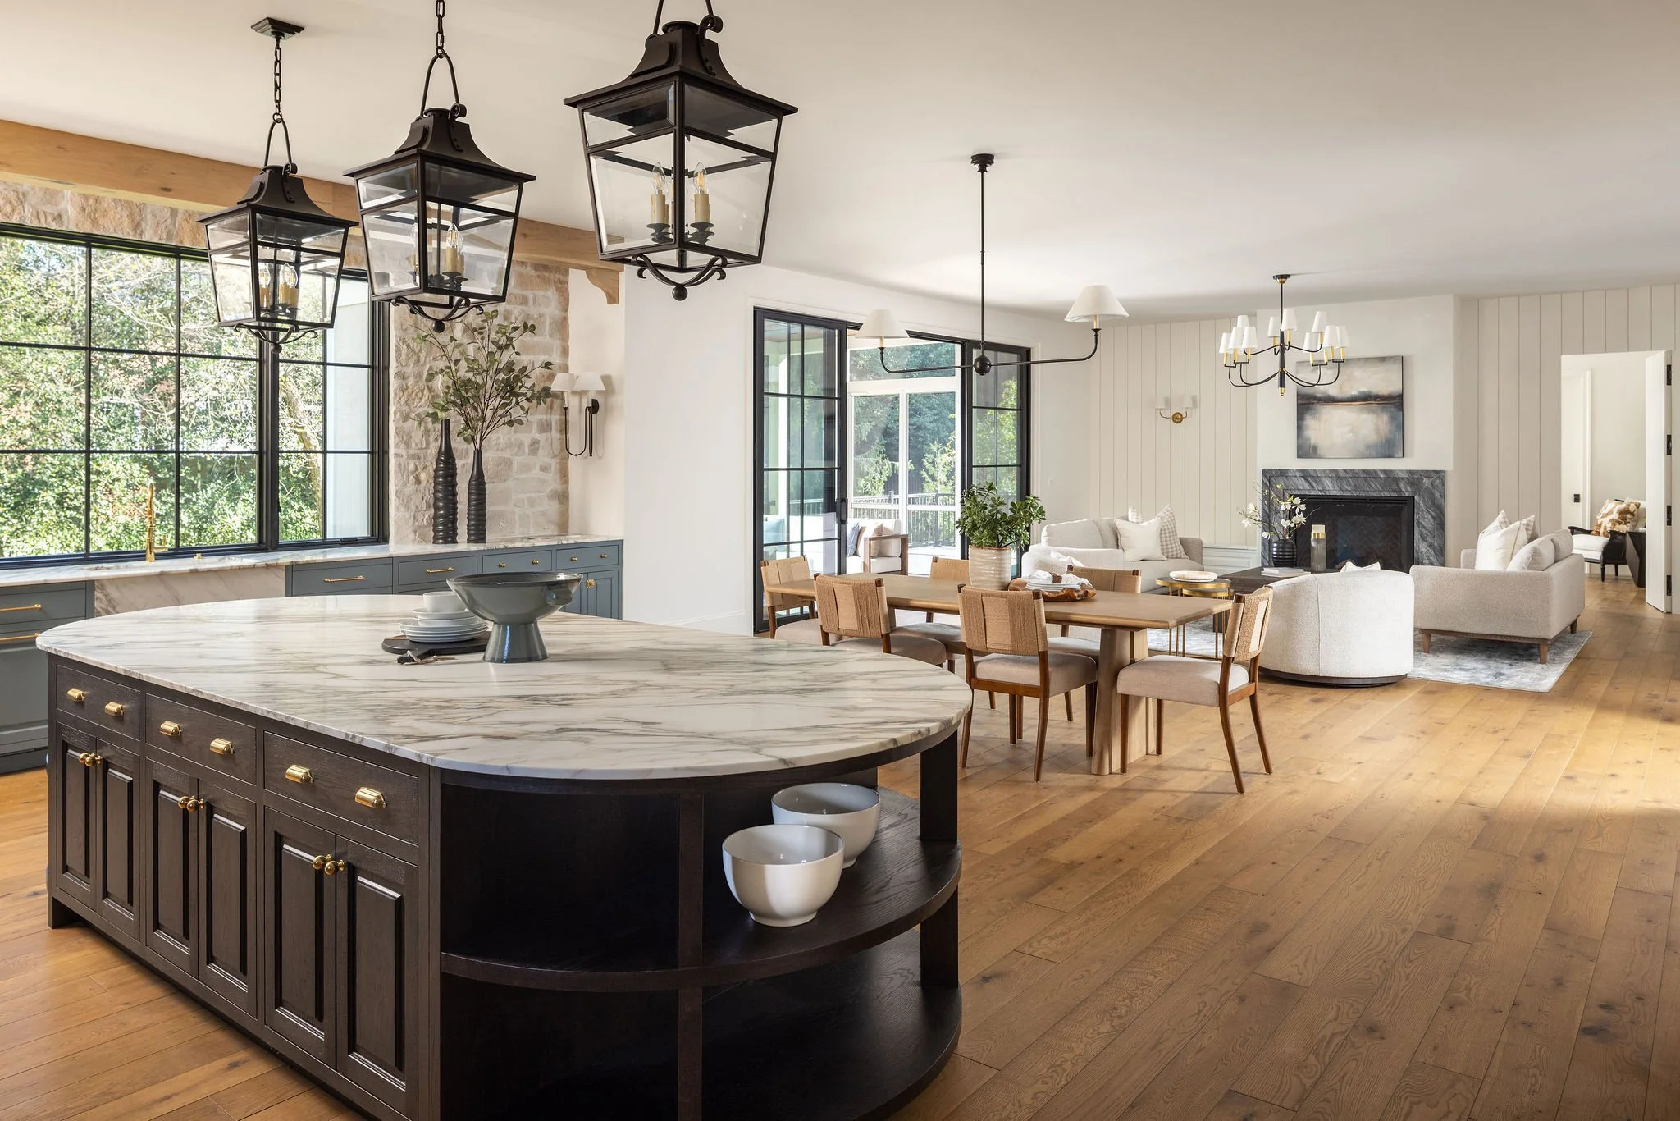
The kitchen is the room people stop in, with warm cabinetry, a long marble island with curved ends, a plaster range hood, exposed stone walls and ceiling beams. Heritage craftsmanship and modern ease come together in a space designed to feel both beautiful and genuinely livable.
Scullery
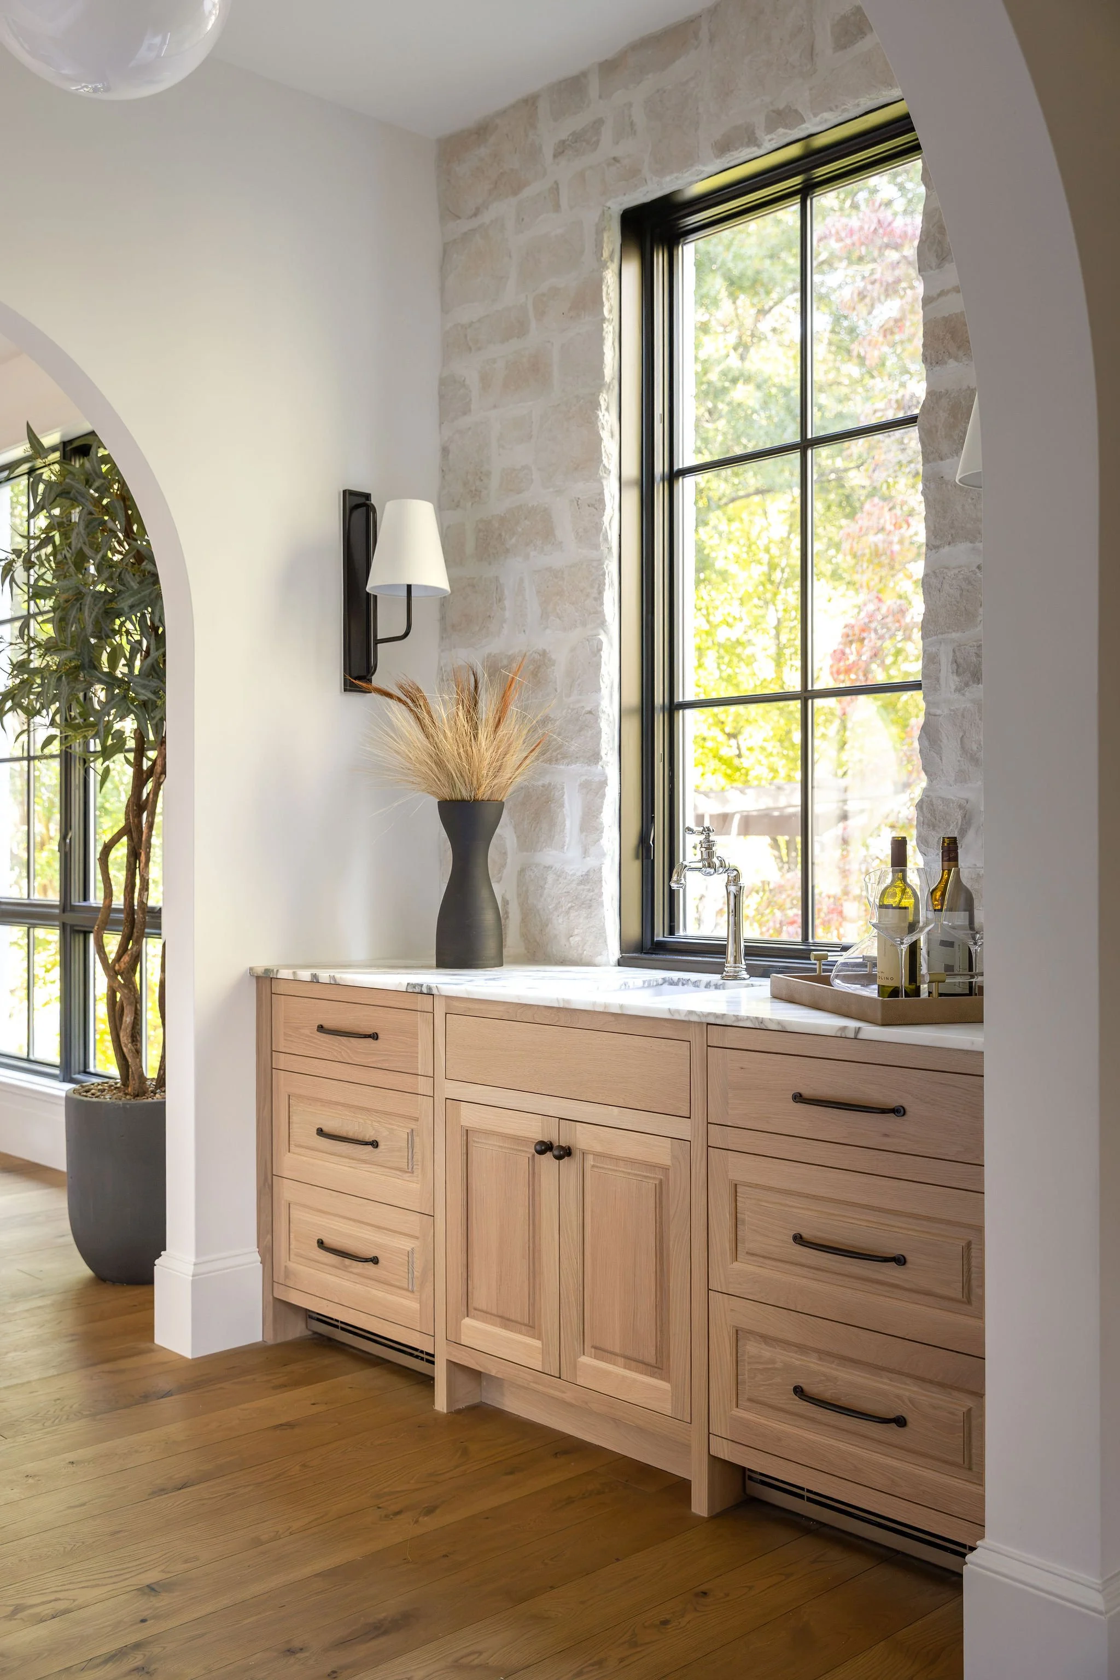
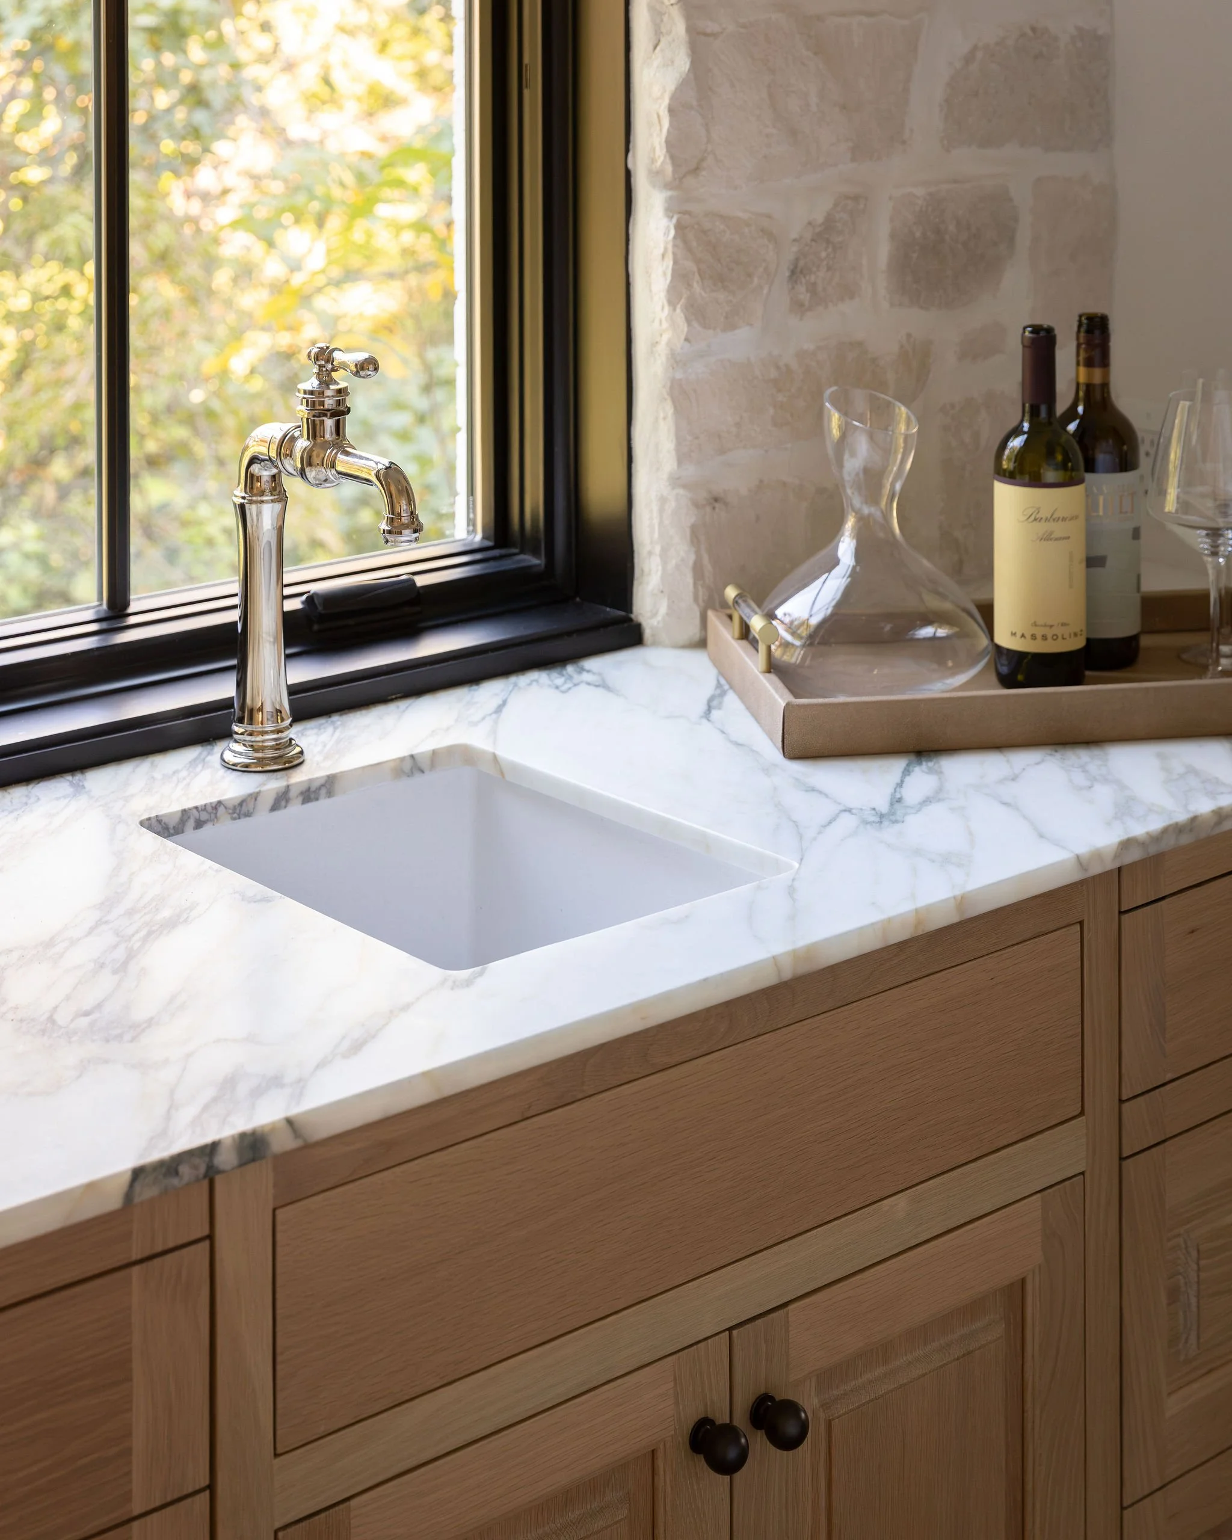
Just off the main kitchen, the separate scullery functions as a true working pantry, with wood cabinetry, a coffee machine and shelving designed to actually be used.
Family Room
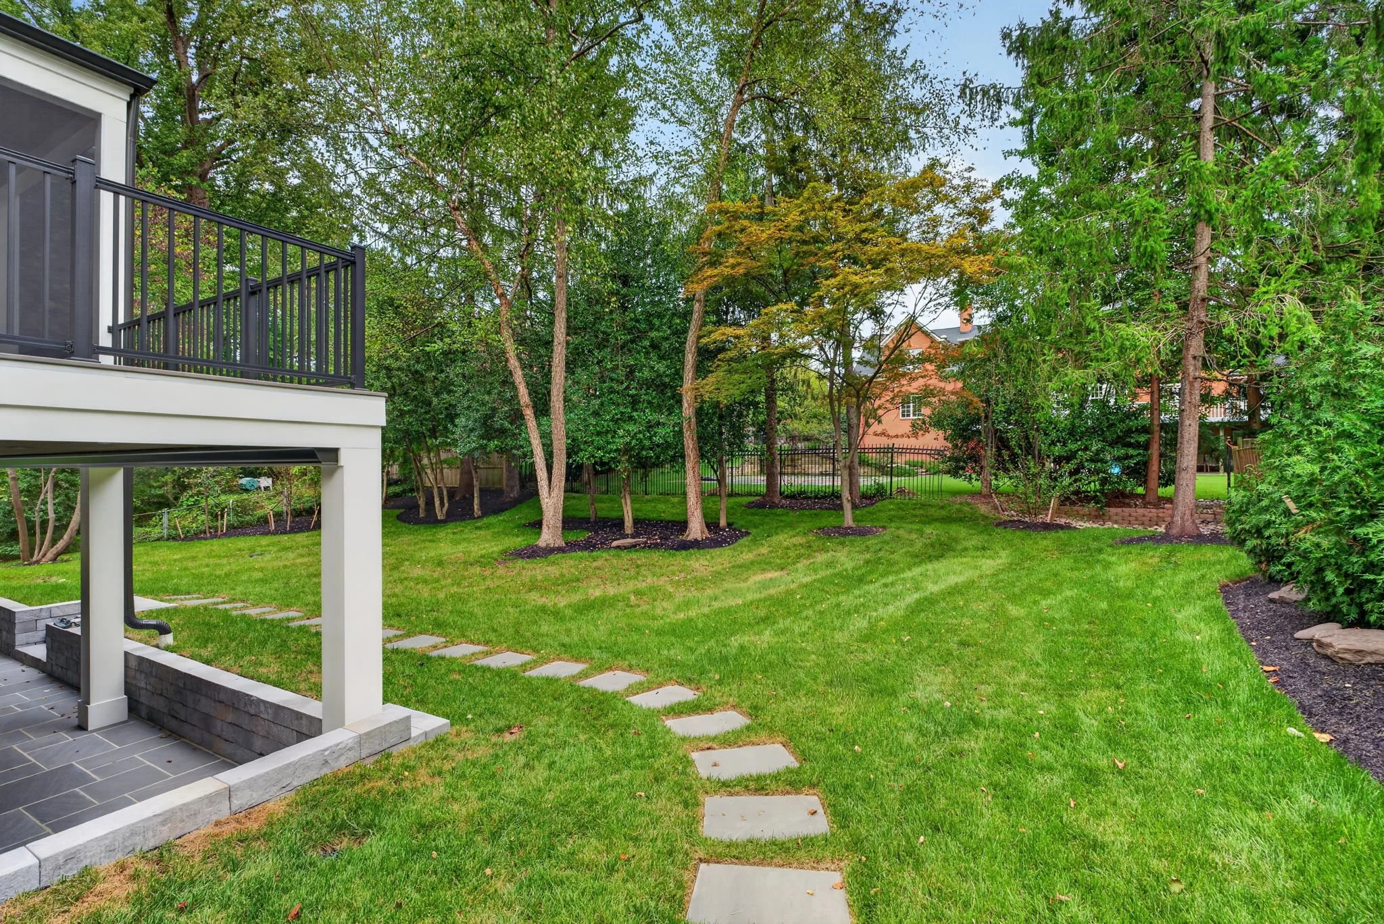
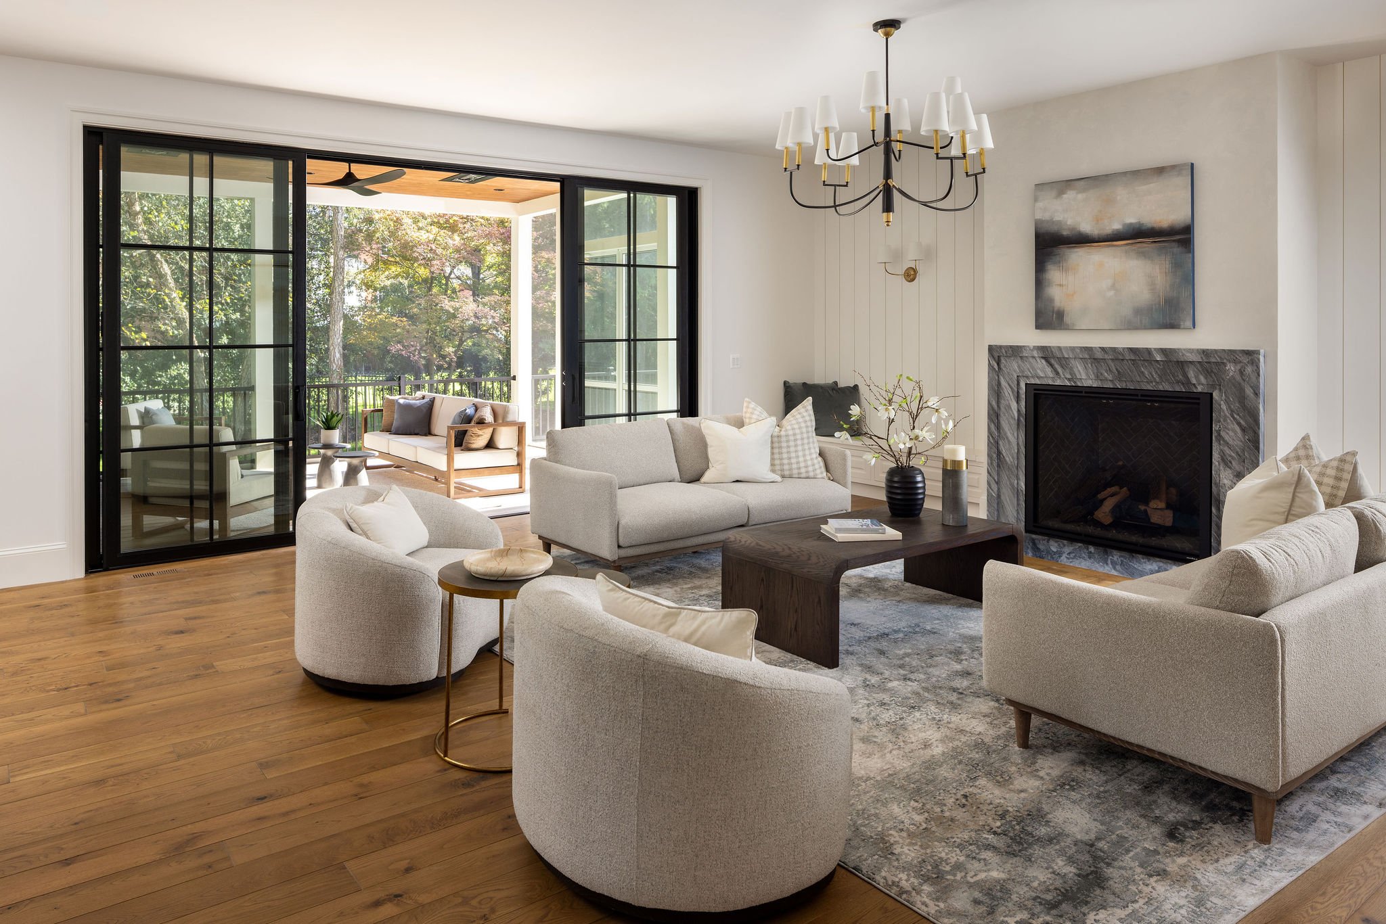
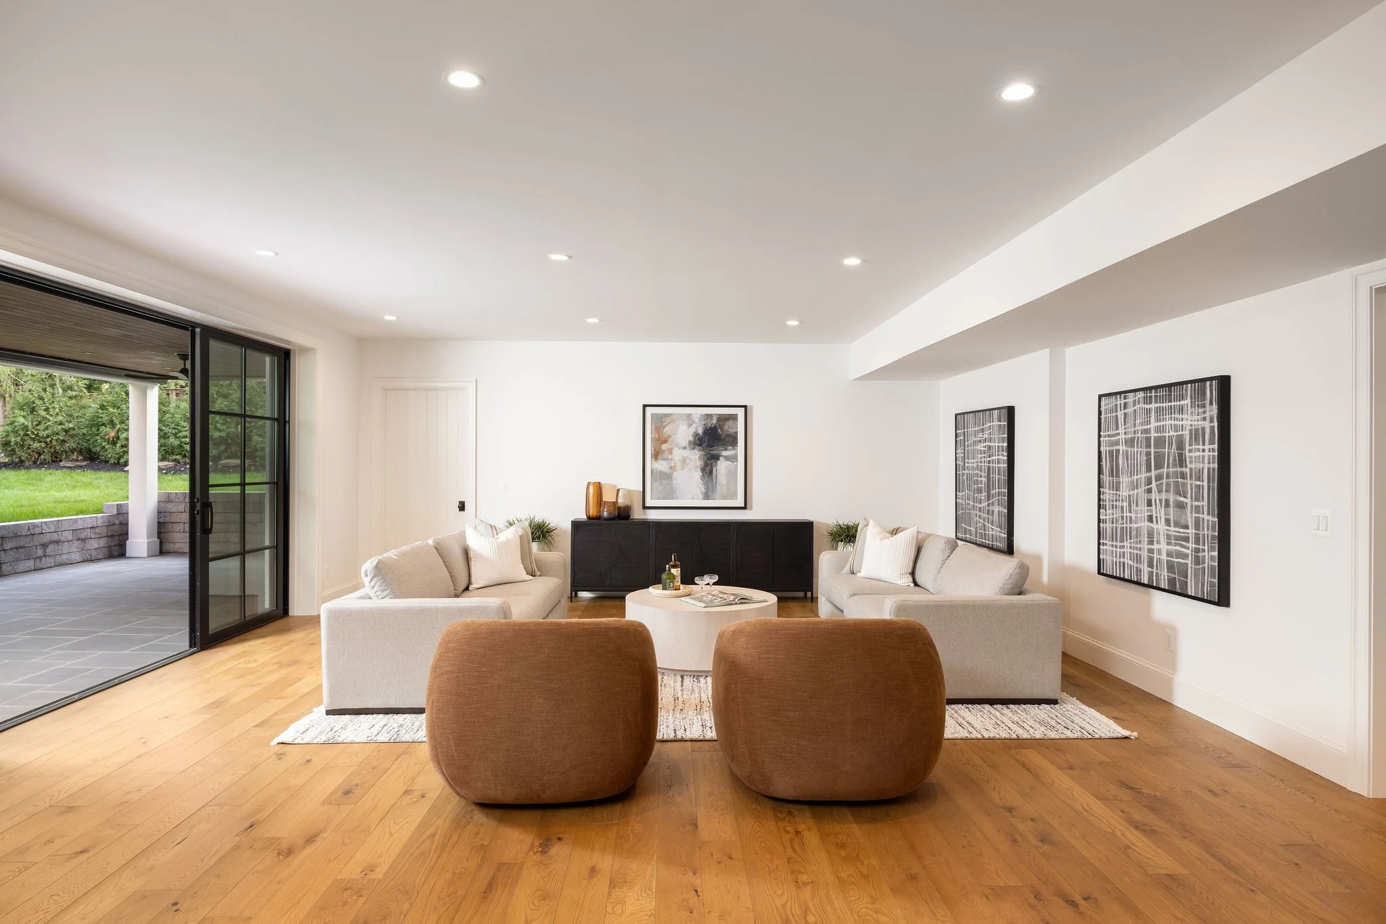
The family room flows naturally from the kitchen and dining room, carrying the home's same thoughtful design language. A fireplace anchors the space, while oversized steel-framed windows bring views and natural light from the rear yard indoors.
Dining Room
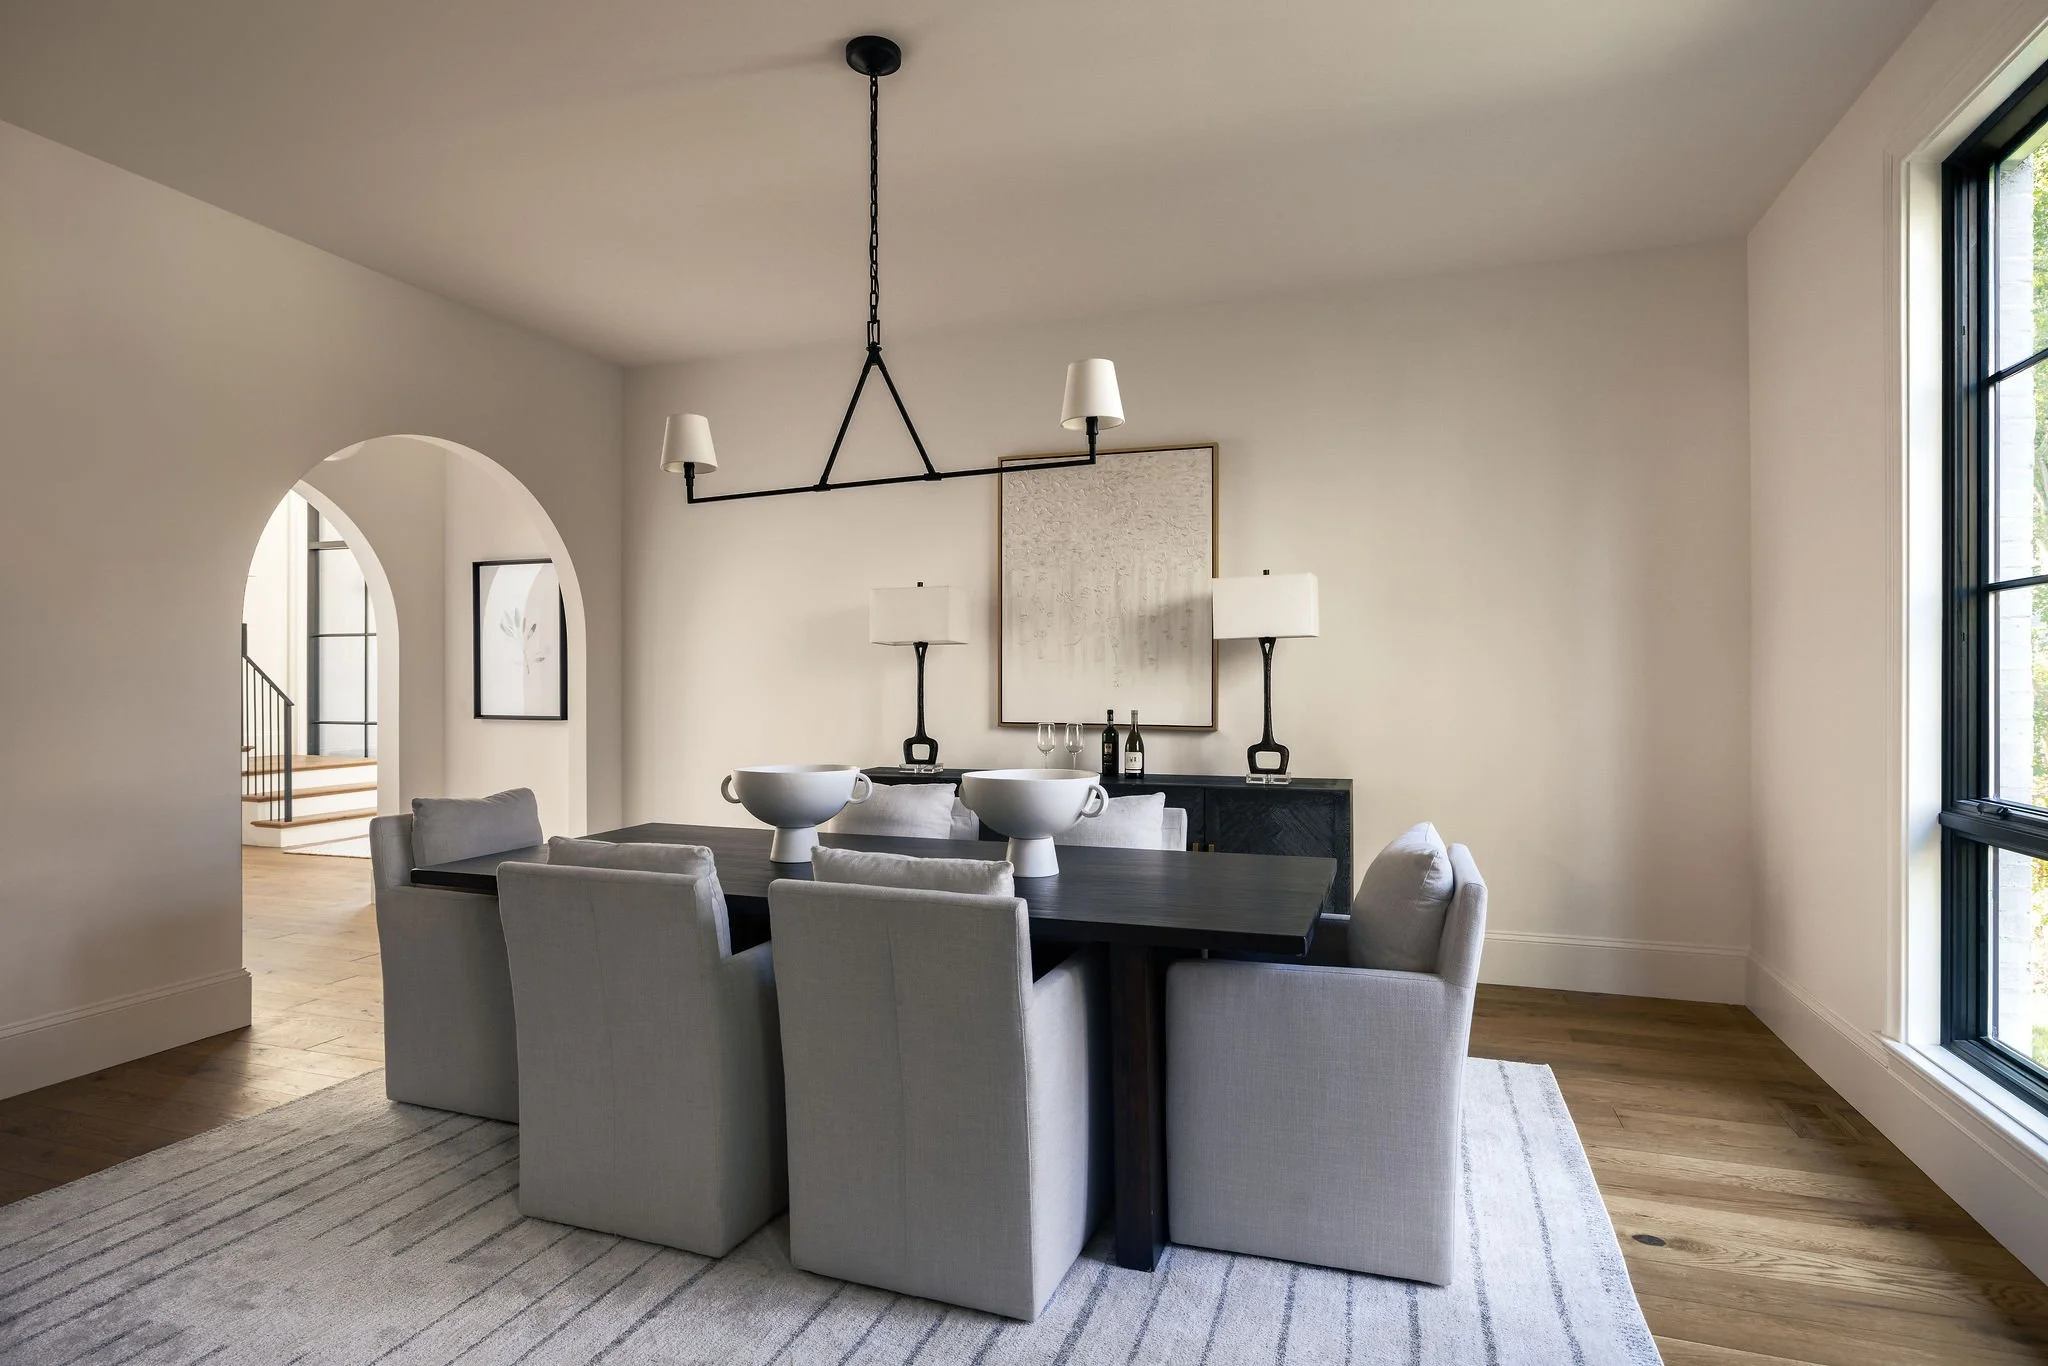
Flowing directly from the kitchen and family room, the dining room shares the home's refined mix of heritage craftsmanship and modern ease. Oversized steel-framed windows connect the space to the rear yard, creating an inviting setting for everyday meals and entertaining.
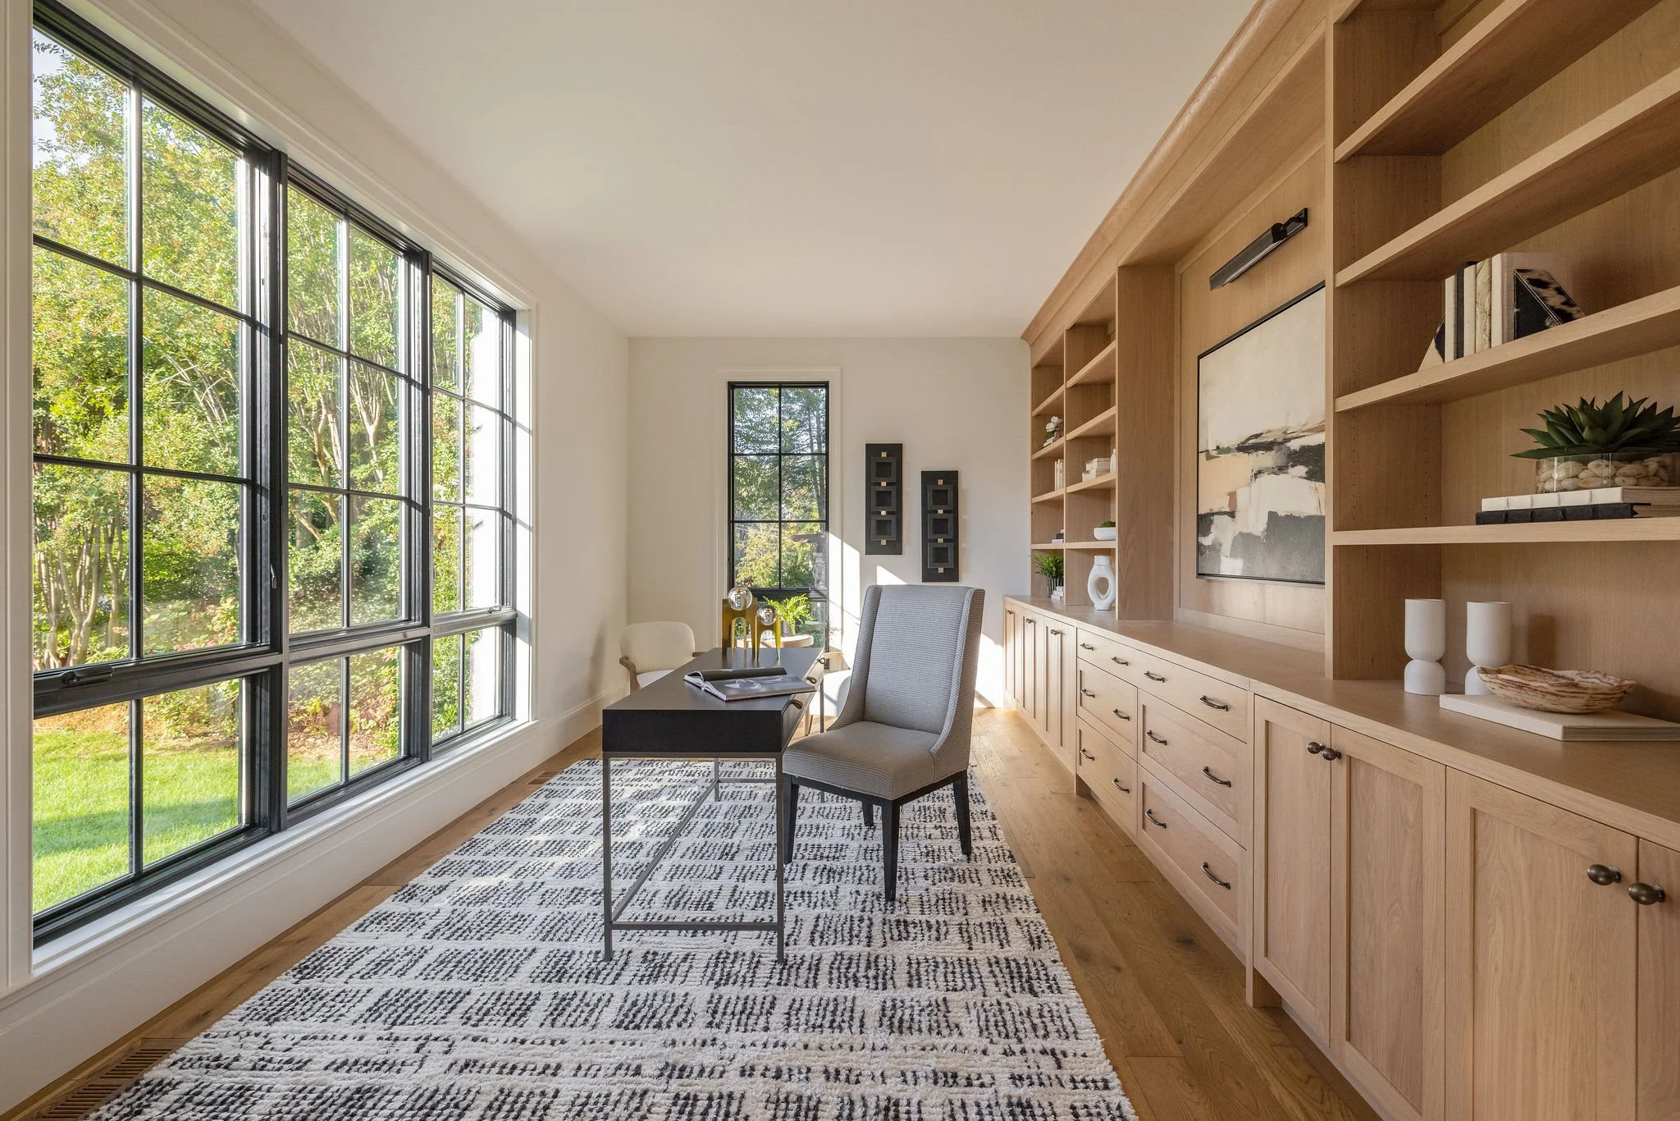
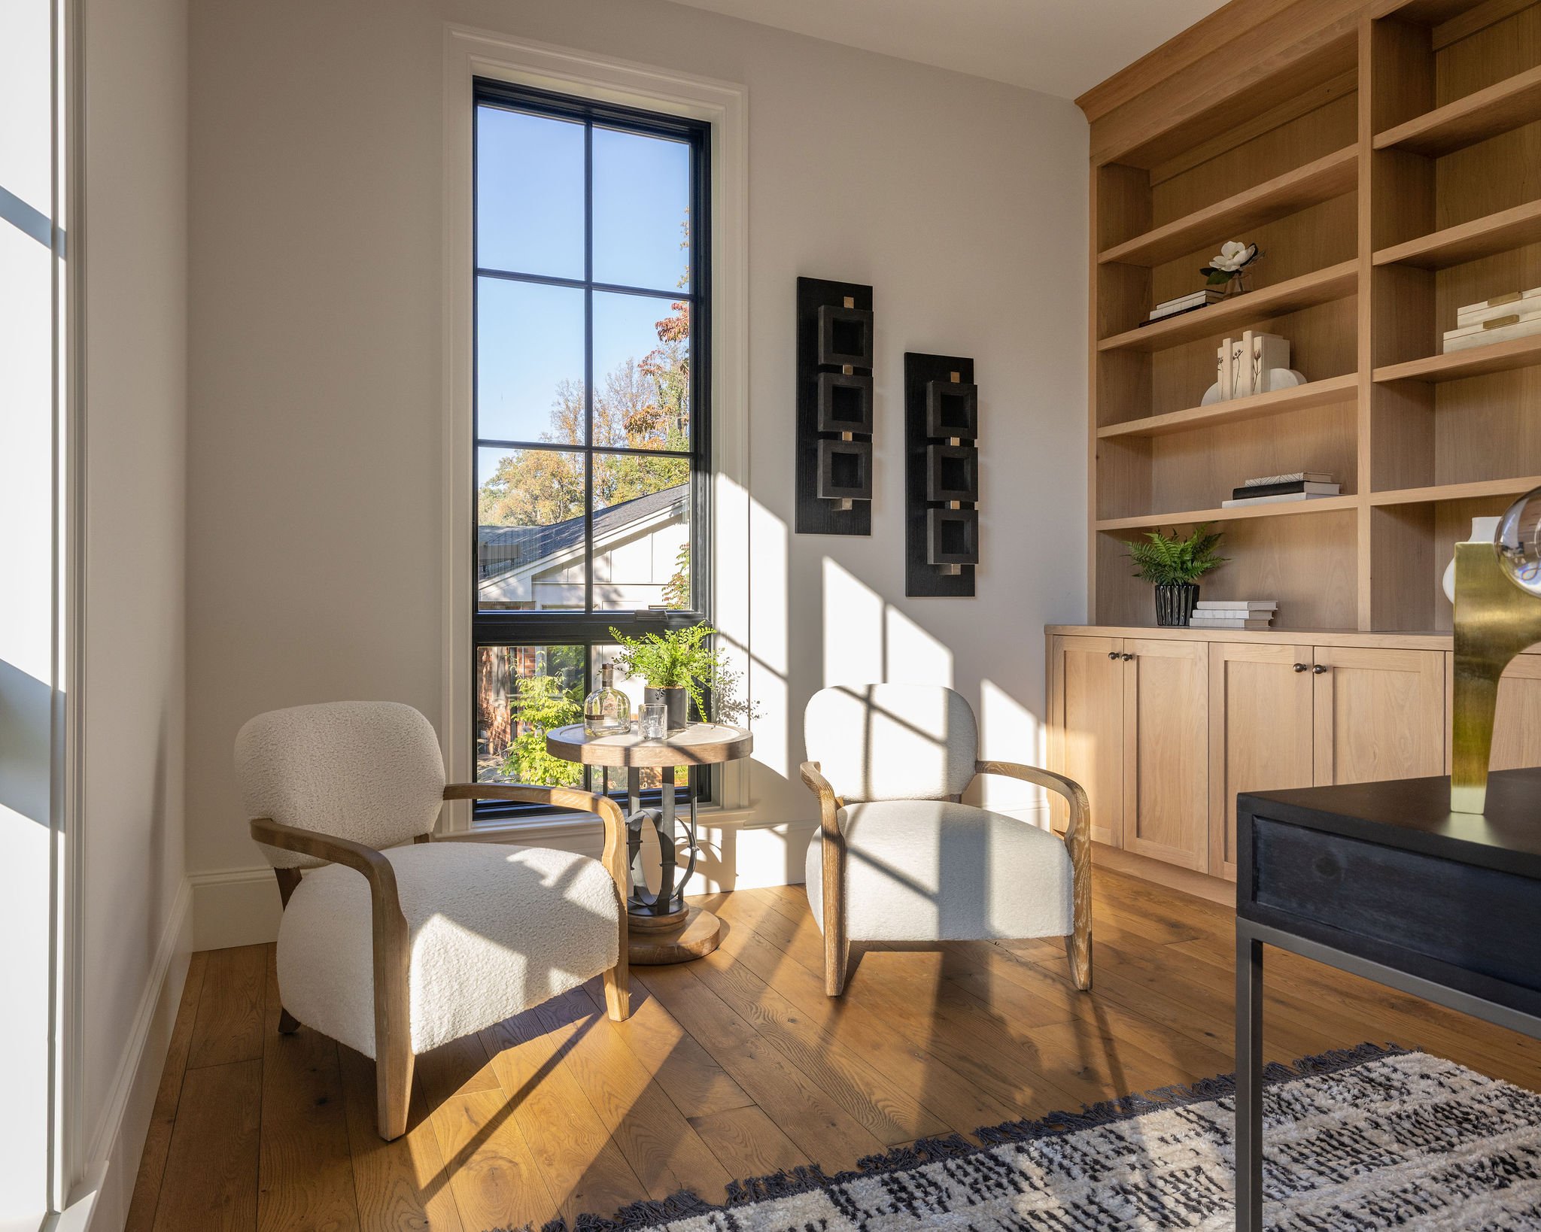
Office
The main level office provides a private workspace within the home's carefully considered floor plan, offering a quiet setting for work or study.
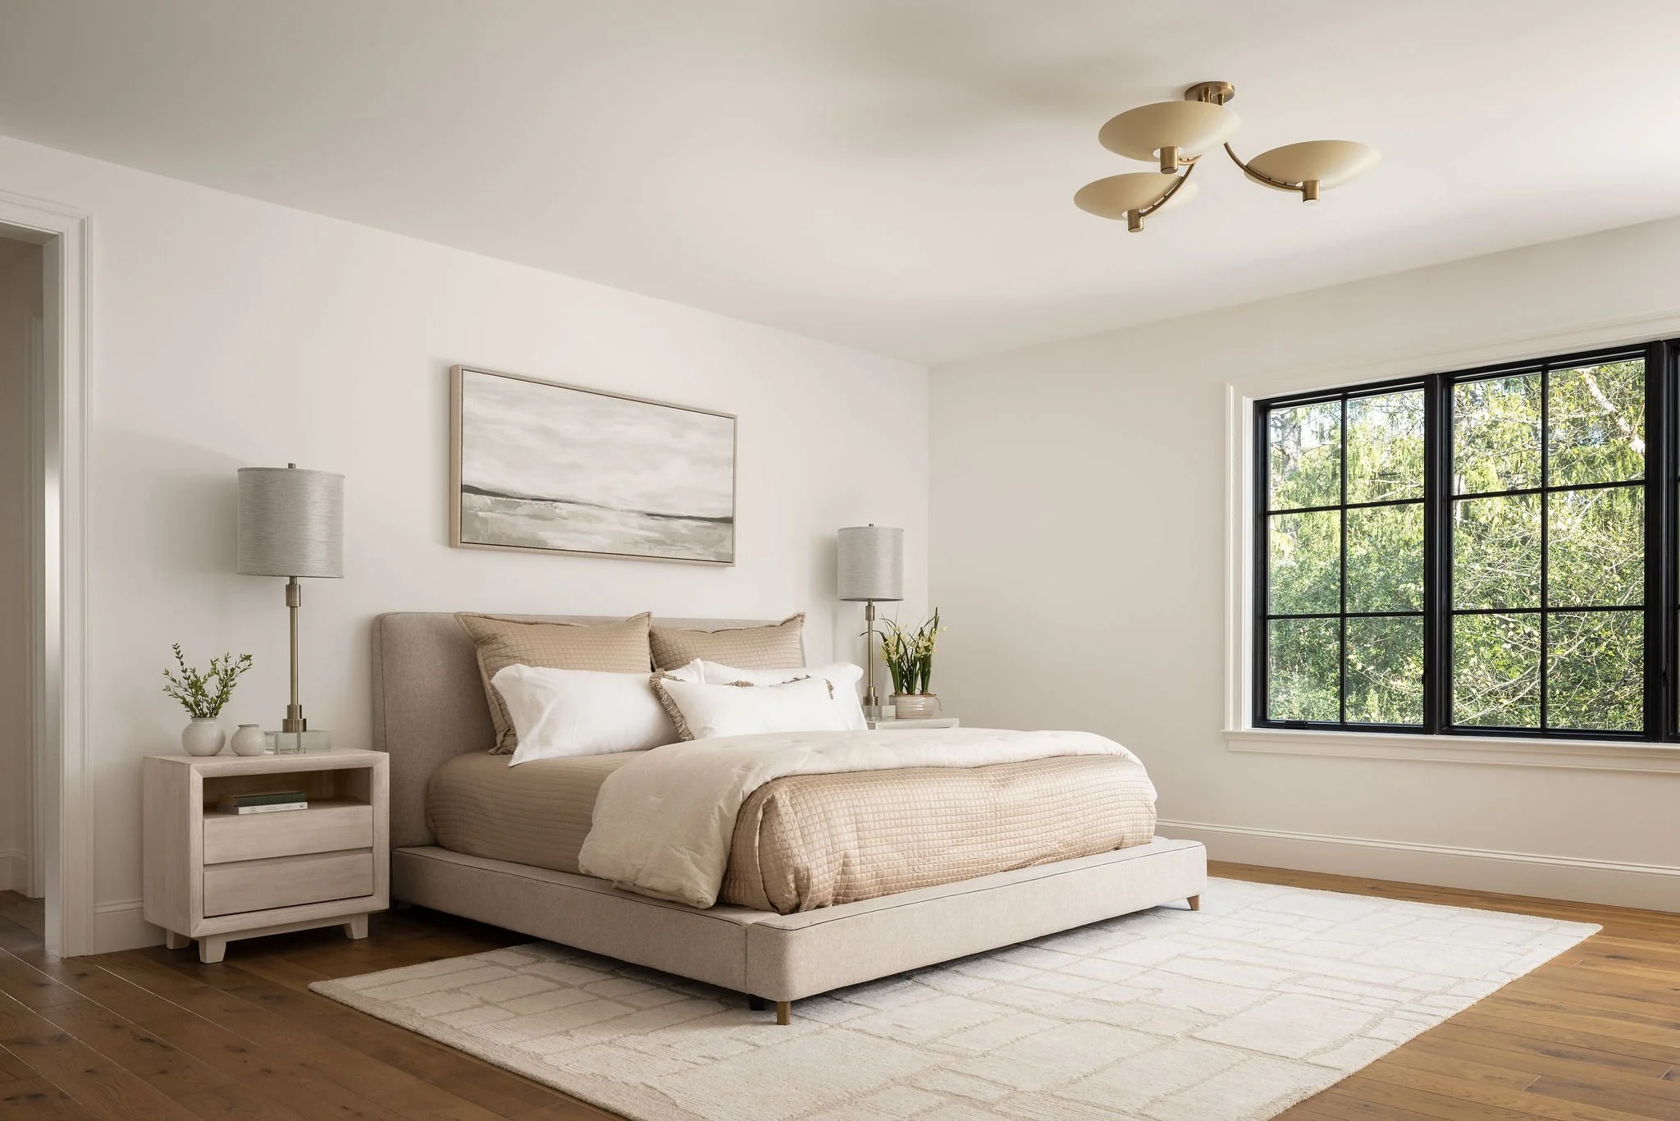
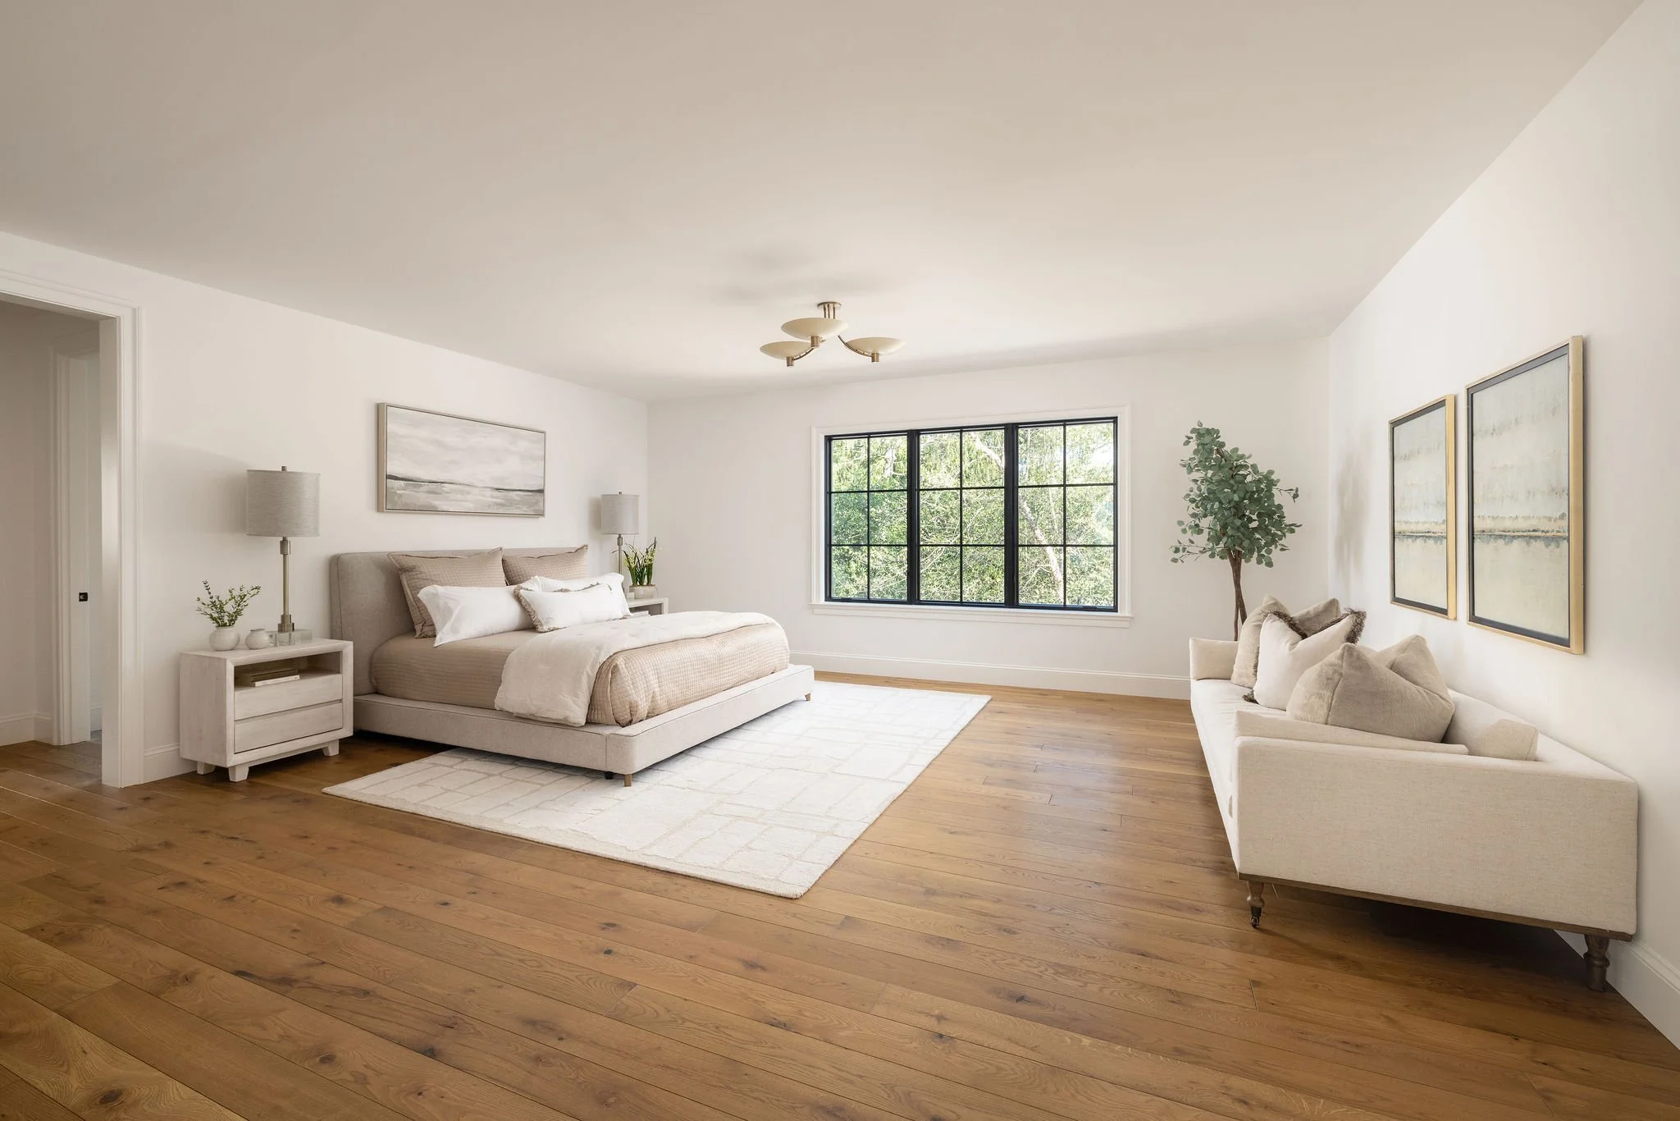
Owners' Suite
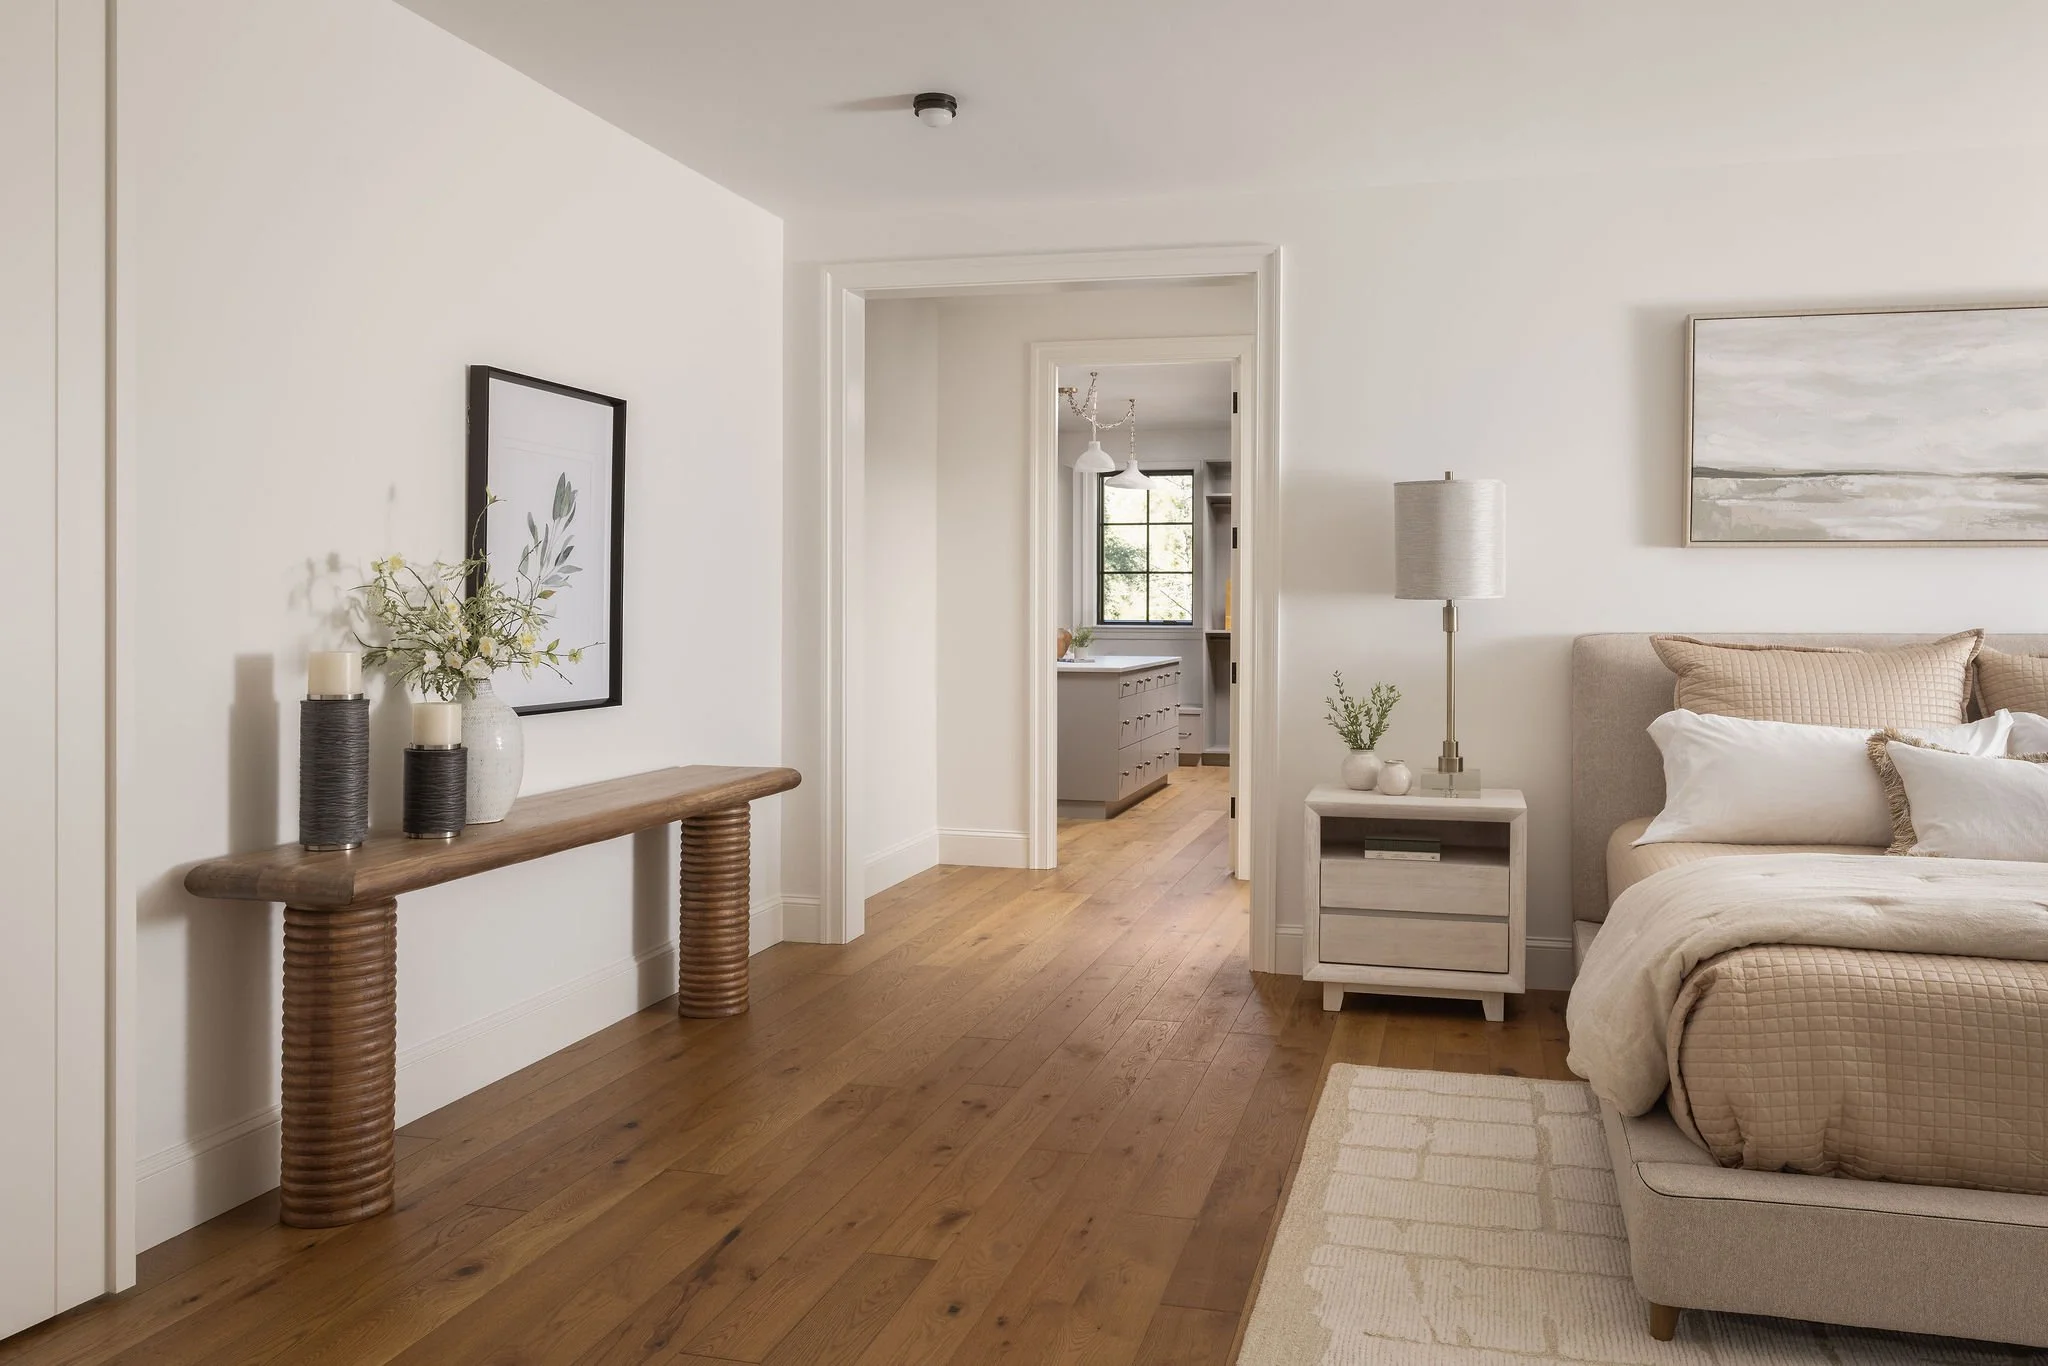
The owners' suite is designed as a complete private retreat, with a spacious bedroom, dedicated sitting area, well-appointed walk-in closet and a spa-inspired bath.
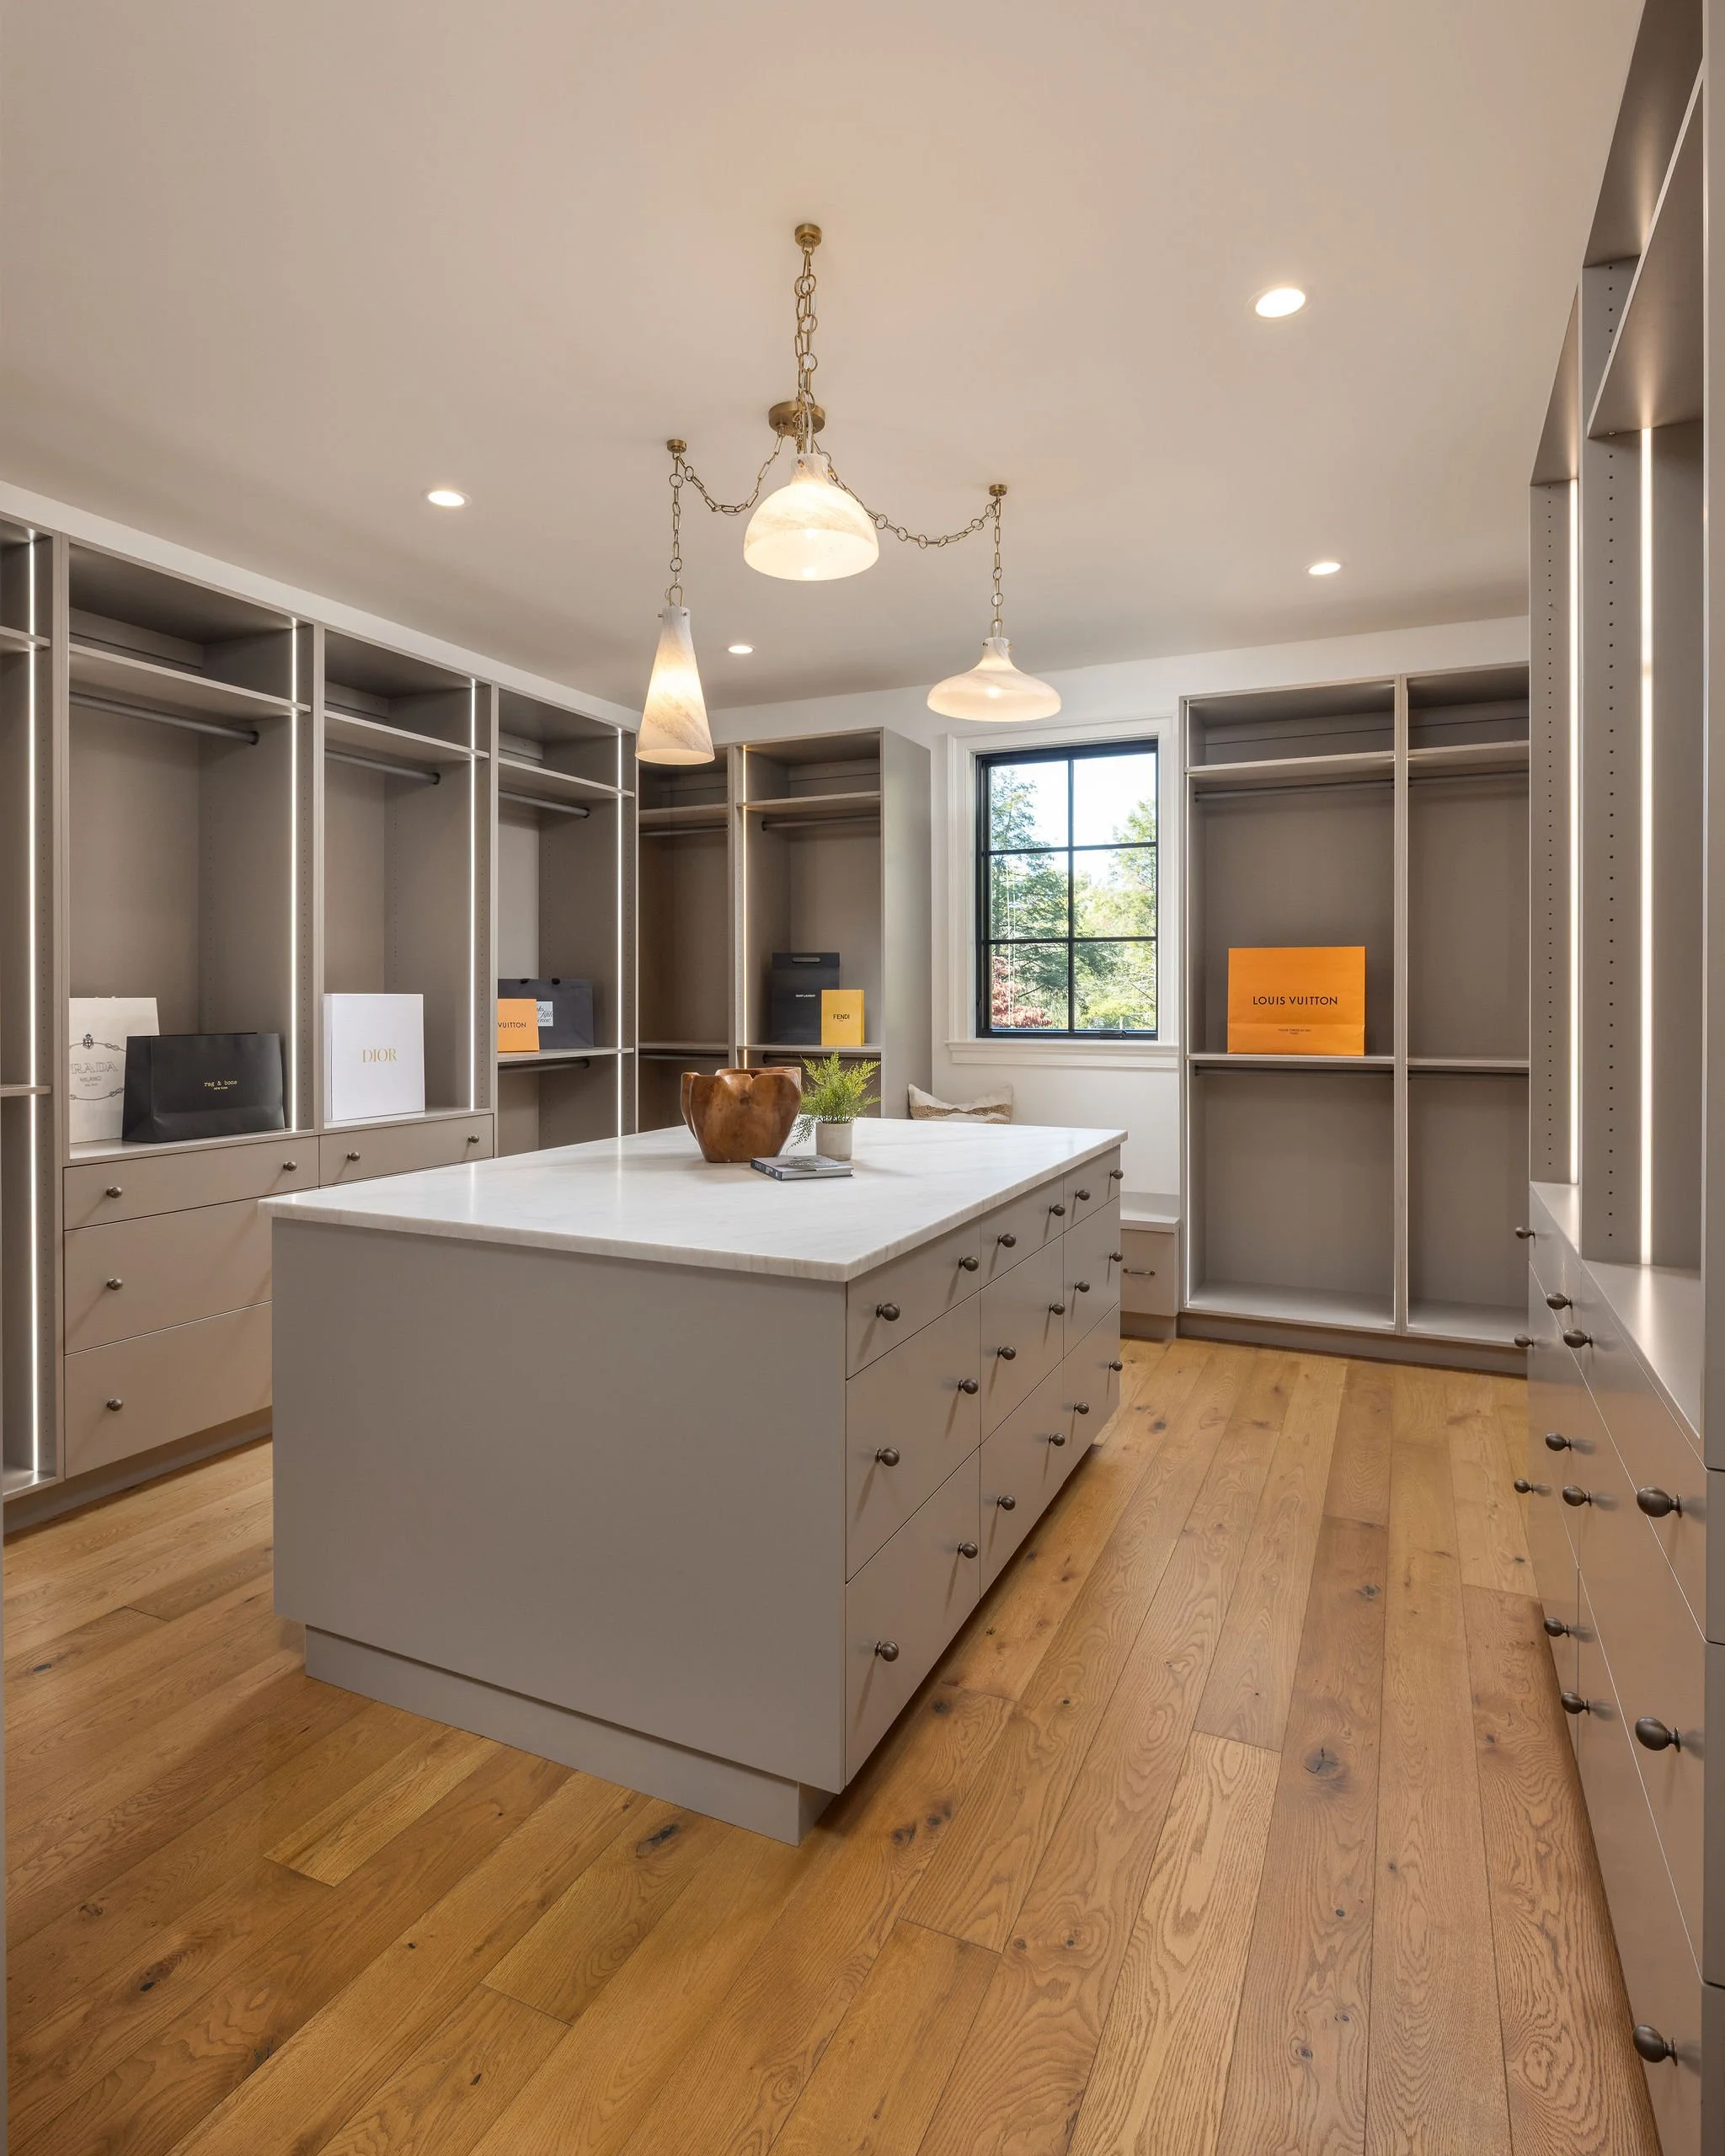
Owners' Walk-In Closet
The well-appointed walk-in closet completes the owners' suite, providing generous private storage as part of the home's full retreat experience.
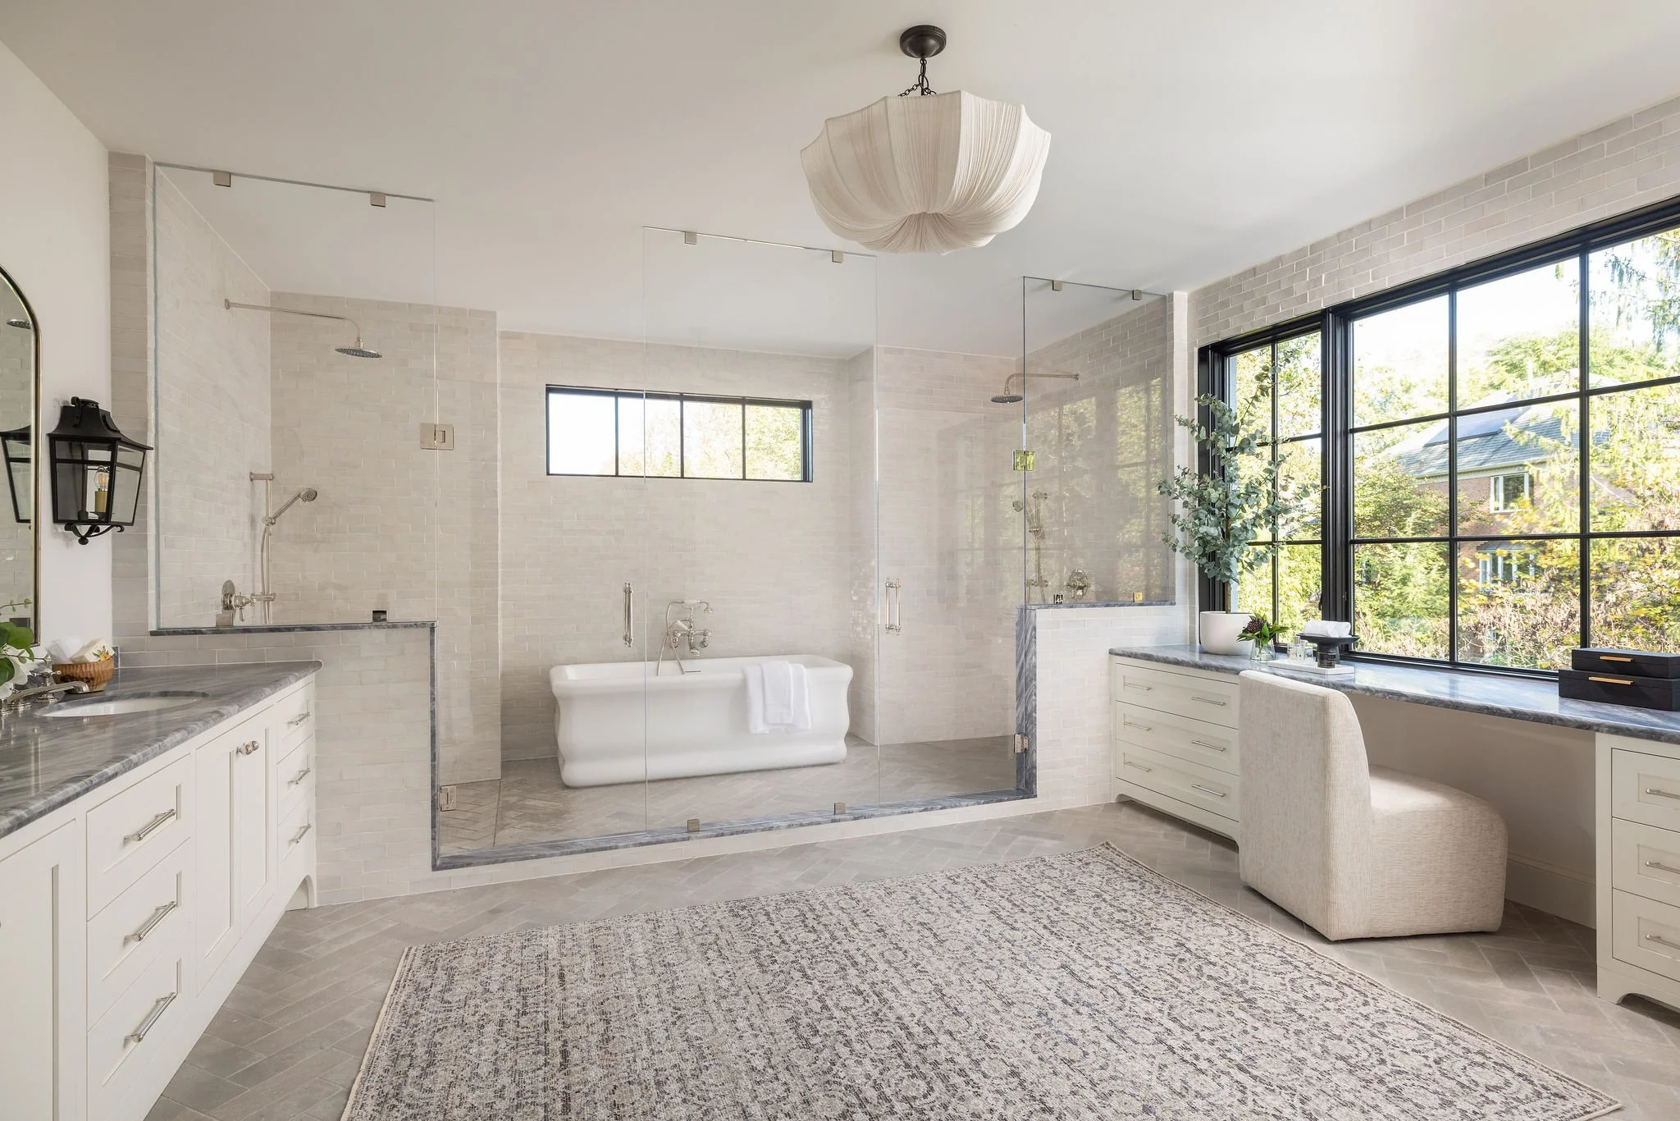
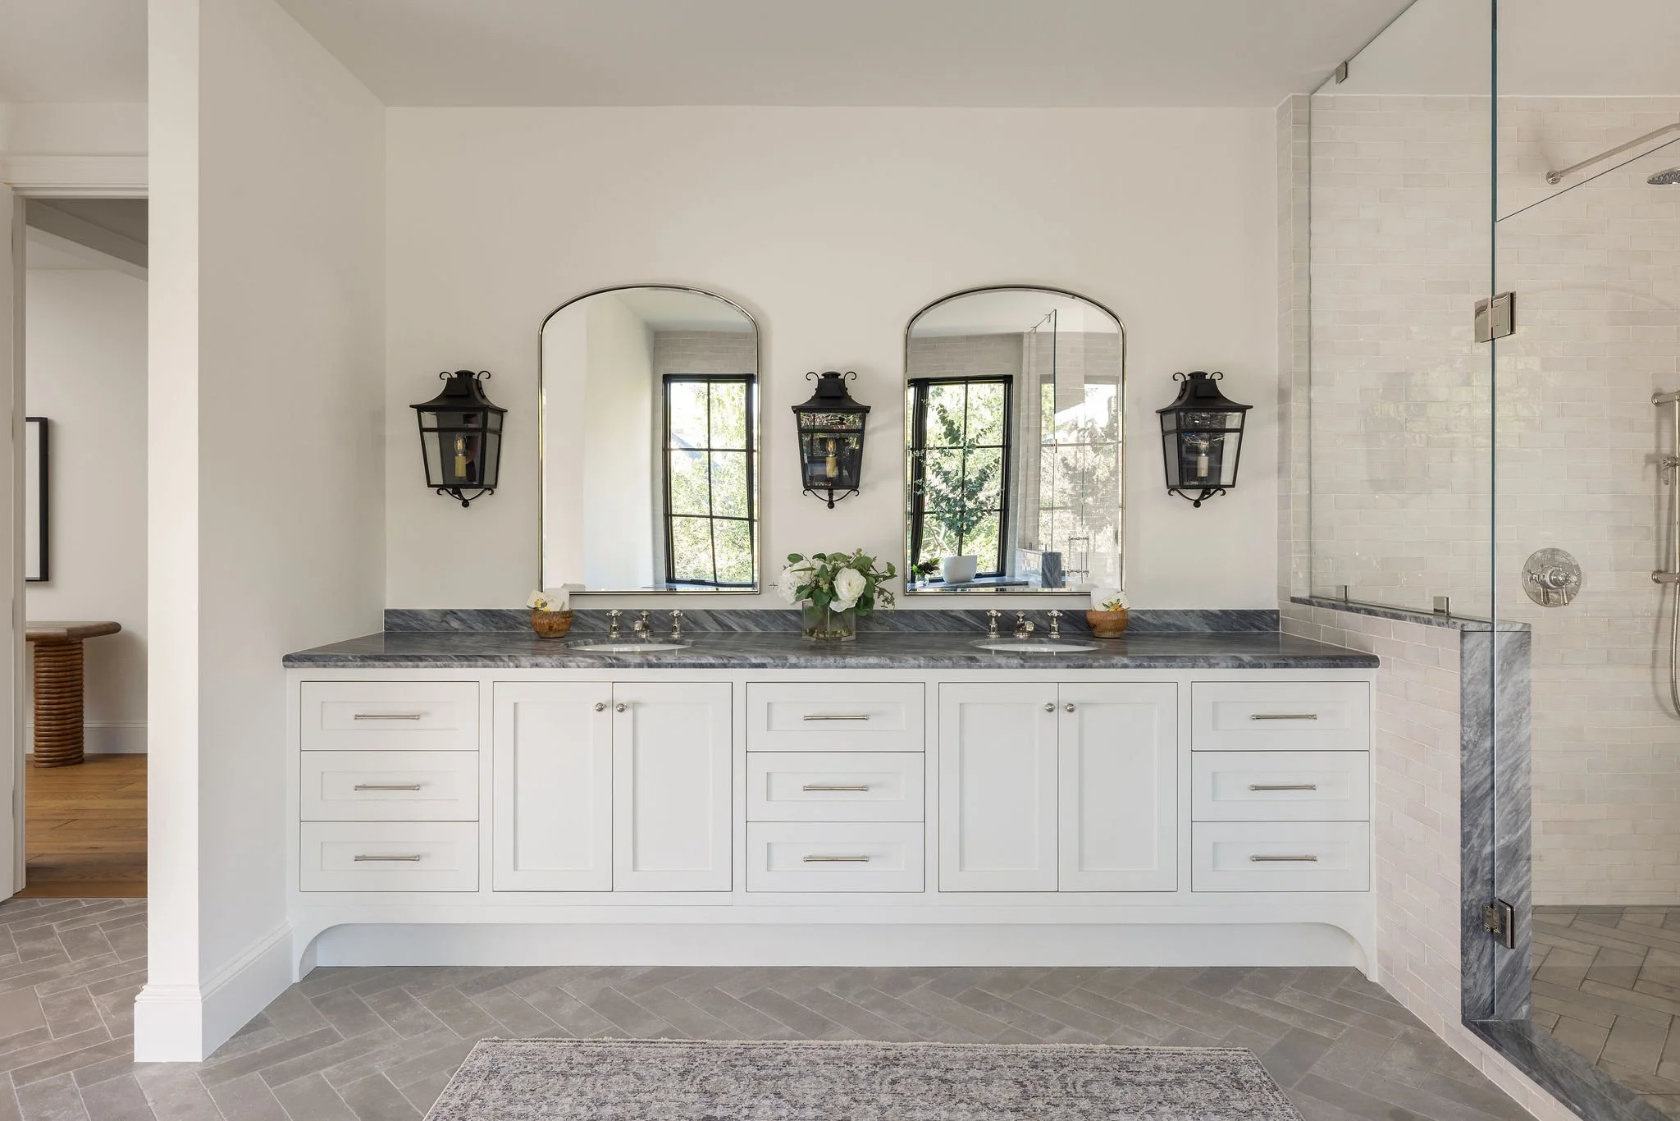
Owners' Bath
The owners' bath features a freestanding tub set behind a glass enclosure, a walk-in shower, stone floors and brass fittings throughout. The result is a polished, tranquil space with a distinctly luxurious feel.
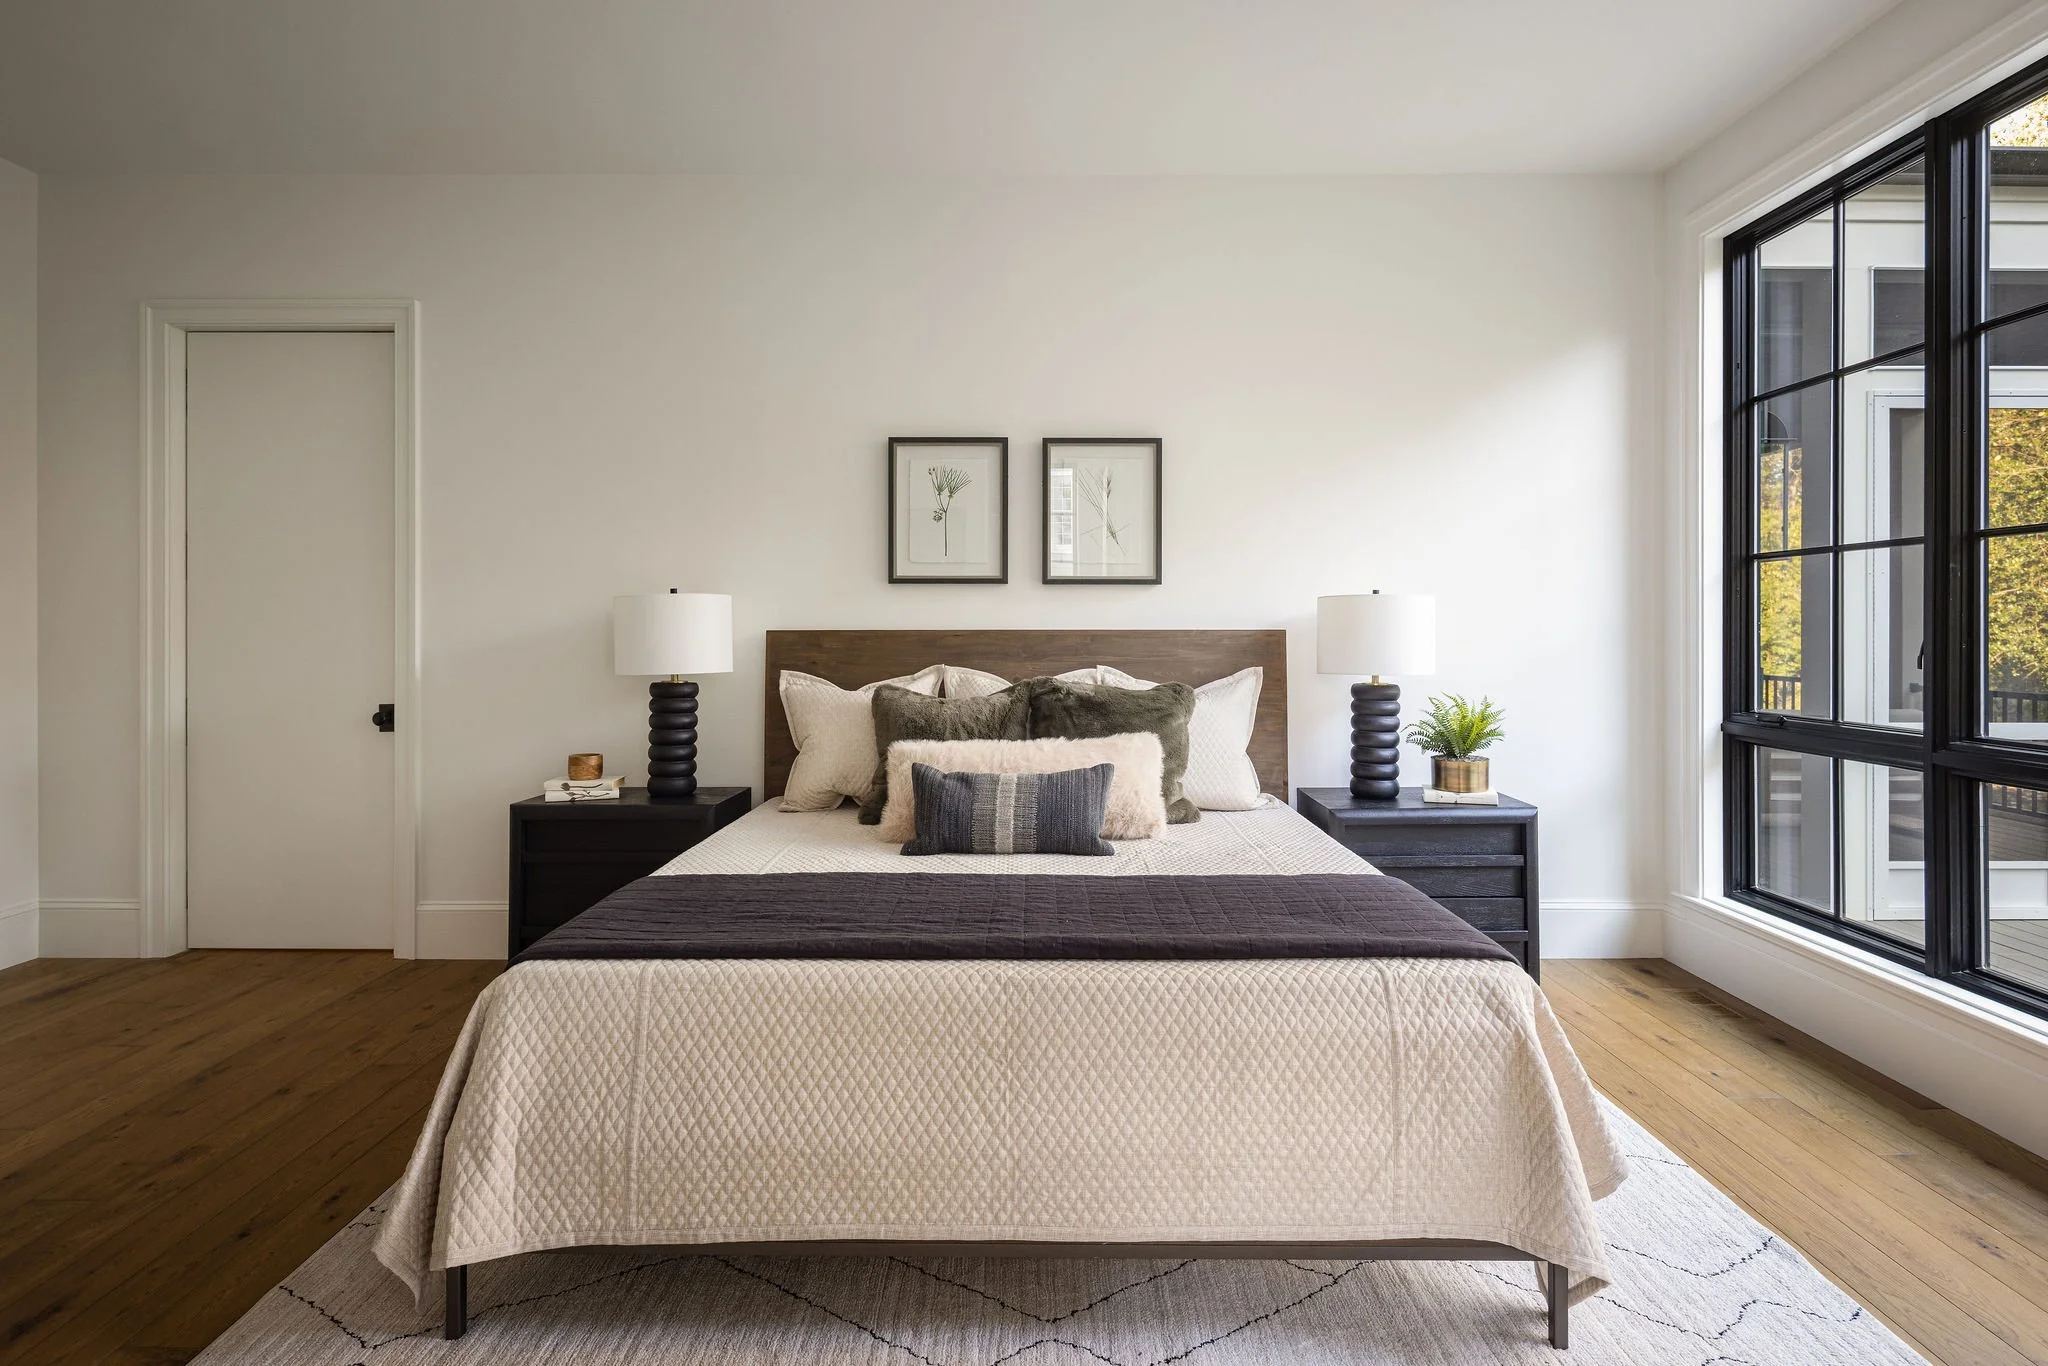
Additional Bedrooms
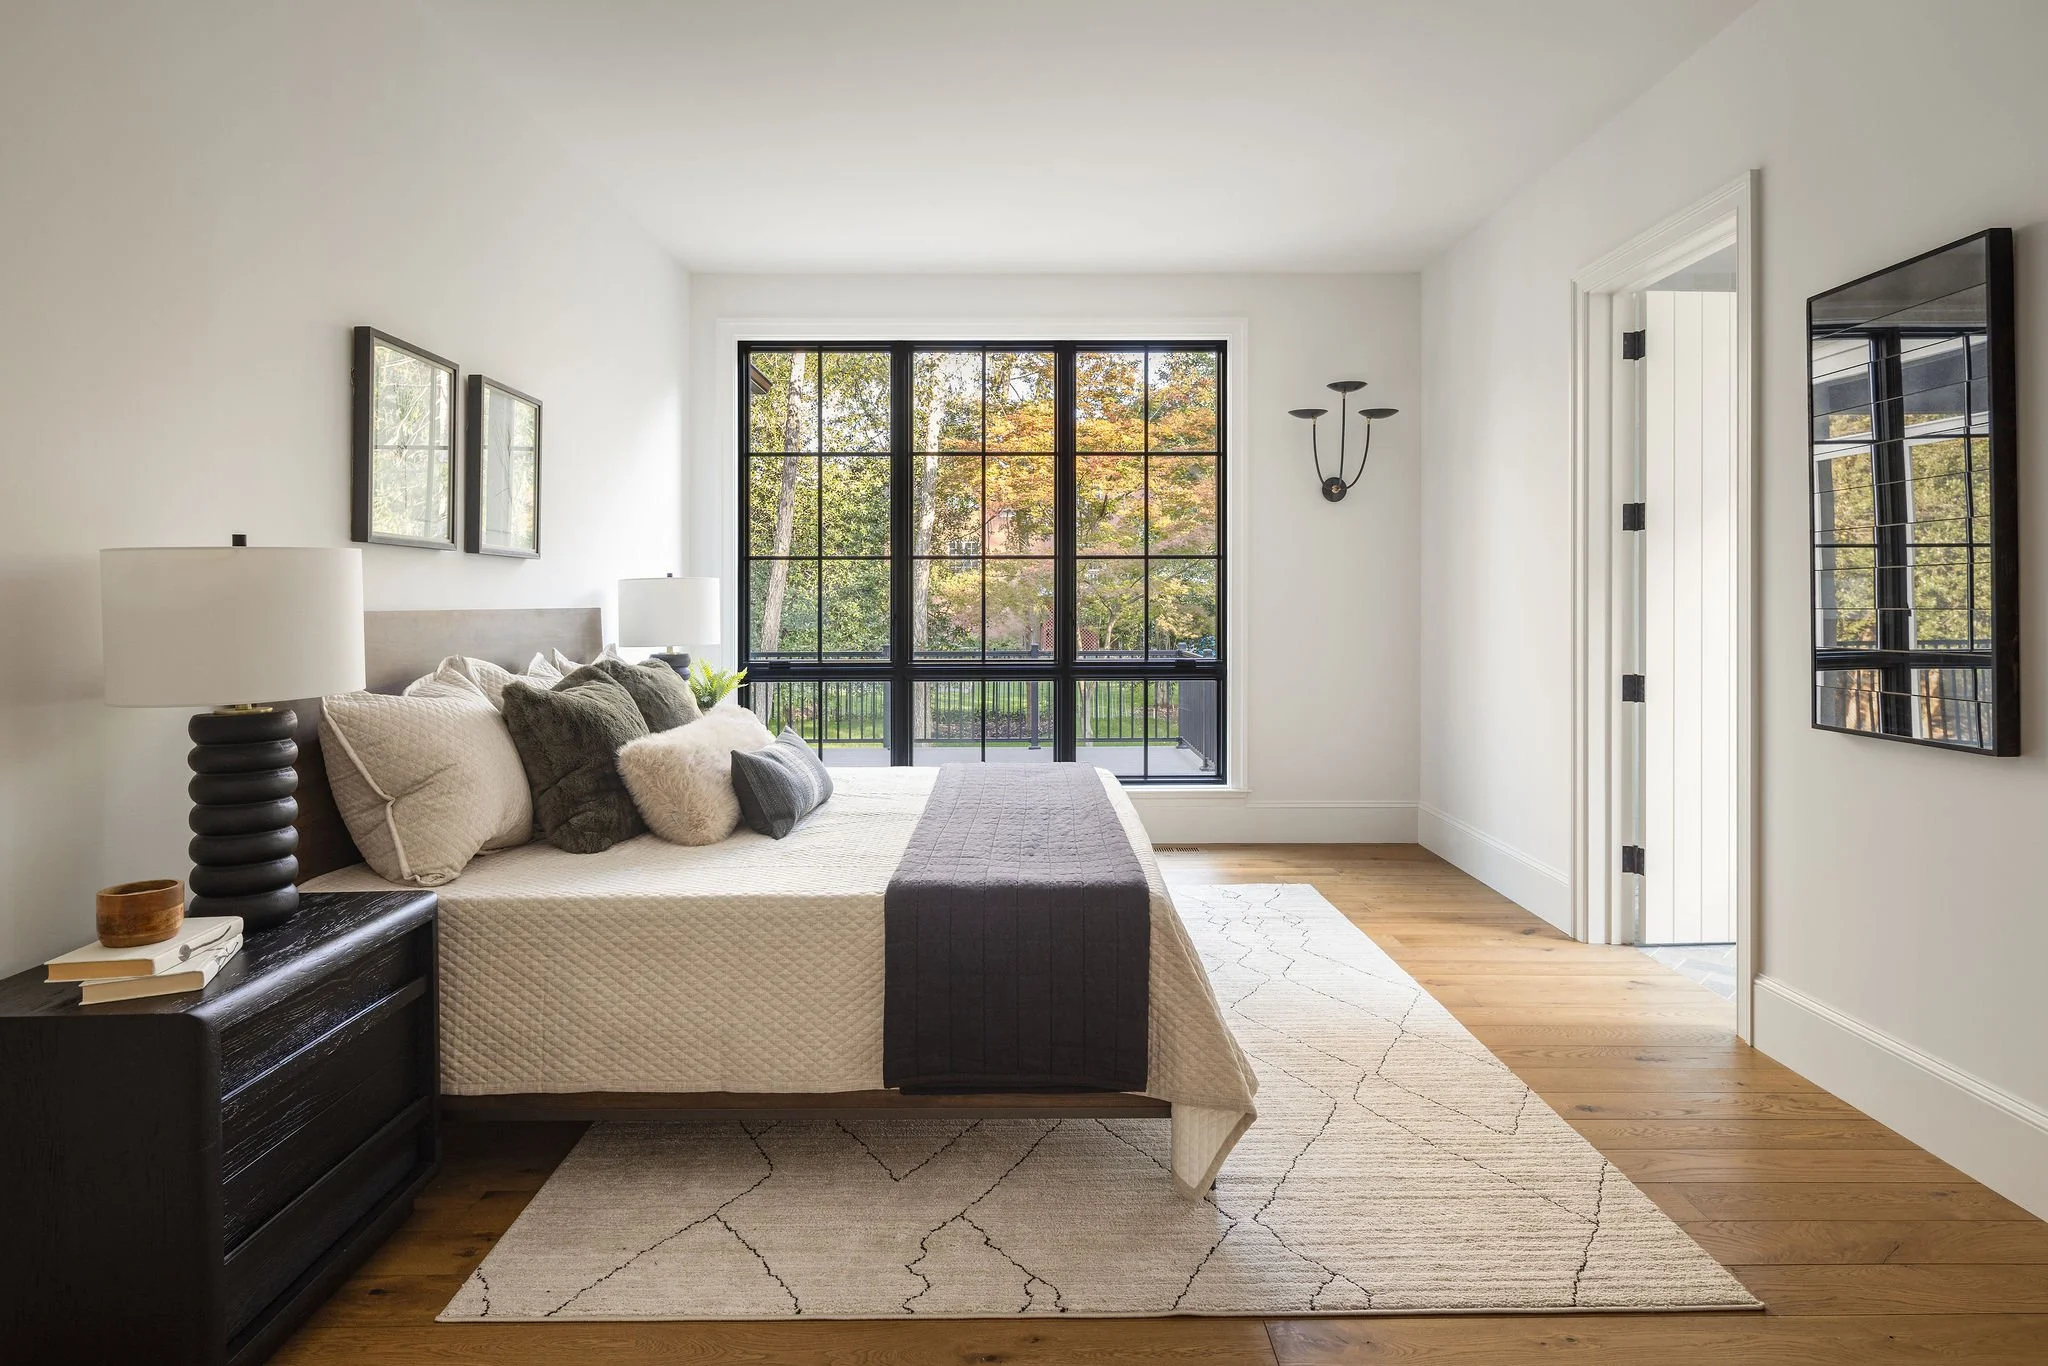
Four additional bedrooms are located upstairs, each with its own bath and walk-in closet, providing privacy and comfort for family members or guests.
Bedroom-Level Laundry
A dedicated laundry room is located on the bedroom level, placing everyday convenience close to the home's upstairs bedrooms and suites.